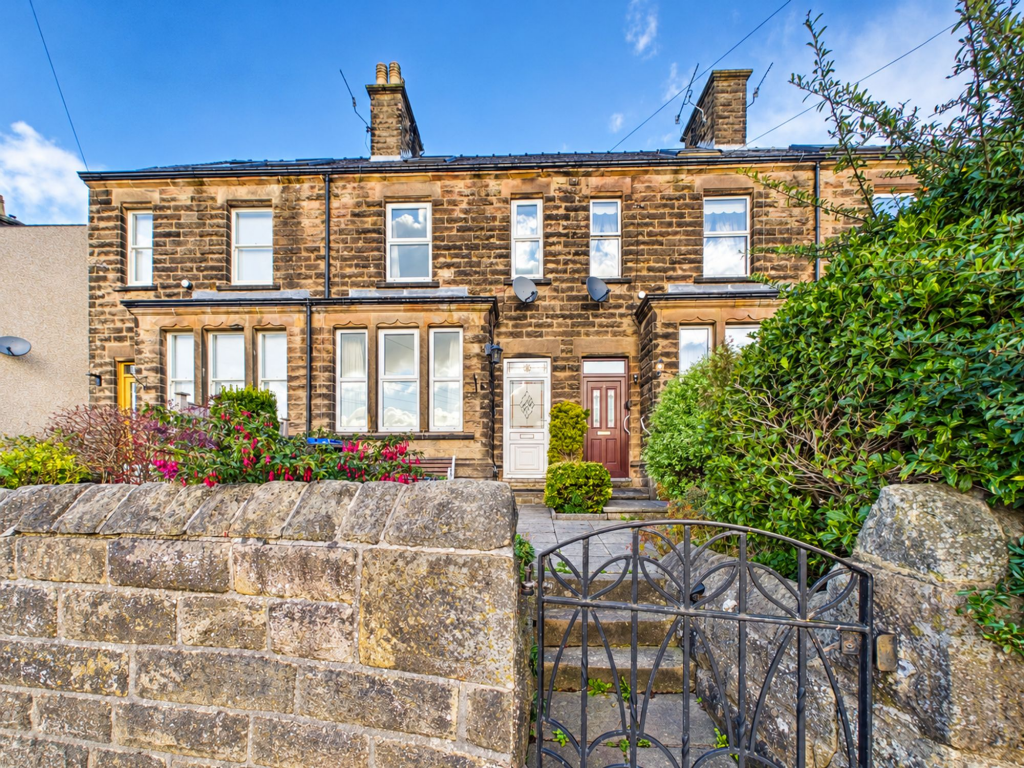
House for sale, 78 m²
Derby
3 bedrooms·1 bathroom
359.028 €
4.603 €/m²
Listed Nov 4, 2026
About this listing
Grant’s of Derbyshire are delighted to offer for sale this beautifully presented three-bedroom terraced property, ideally situated within close proximity to Matlock town centre. Occupying a sought-after location, the property enjoys lovely views of the surrounding countryside and Riber Castle. Arranged over three floors, the accommodation comprises a generous living room, a well-appointed kitchen with ample storage and workspace, and a rear porch which doubles as a utility area. To the first floor is a double bedroom, a further bedroom currently utilised as a home office and a family bathroom. The second floor offers another well-proportioned double bedroom. Additional benefits include gas central heating and double glazing throughout.
EPC Rating: D
Ground Floor
The property is accessed via a part-glazed uPVC door which opens directly into the sitting room.
Sitting Room
3.89m x 4.3m
This is a well-proportioned reception room featuring a good-sized window to the front aspect, allowing plenty of natural light. There is space by the entrance doorway for storing shoes and boots. The focal point of the room is an attractive fireplace, complete with a decorative tiled surround and hearth, with an Adams-style wooden surround.
Dining Kitchen
3.94m x 4.23m
This is a well-proportioned kitchen, fitted with a range of matching wall, base and drawer units, providing ample storage. There is a four-ring gas hob with an oven beneath, alongside an inset ceramic sink with a stainless steel swan-neck mixer tap. An alcove beneath the rising staircase provides additional worktop and storage space, as well as room for a fridge and freezer. The kitchen also offers ample space for a good-sized dining table and chairs.
Utility Room
1.37m x 1.84m
A glazed door from the kitchen opens into the rear porch/ utility space which has space and plumbing for both a washing machine and tumble dryer, with counter space above. There are two large windows to the rear aspect which overlook the garden and a wooden door provides access to the outside.
First Floor
A staircase rises from the ground floor hallway to the first floor landing which provides access into the bathroom and second and third bedrooms.
Bathroom
1.97m x 2.48m
The half wood-panelled bathroom features a stylish three-piece suite comprising a low-level flush WC, a walk-in shower with a waterfall shower head and a freestanding bath with a handheld shower attachment. A decorative wash basin is set above a vanity unit, complete with mixer taps. There is also an obscured glass window to the rear aspect.
Bedroom Two
2.47m x 4.61m
This generously sized double bedroom features a front aspect window, enjoying a beautiful outlook, with stunning rooftop views over the surrounding countryside and towards Riber Castle.
Bedroom Three
1.69m x 3.13m
This is a versatile room, currently utilised as a home office but with potential to be a single bedroom, with a window to the front aspect.
Second Floor
A staircase from the first floor landing rises to the second floor where a door opens directly into the first bedroom.
Bedroom One
3.07m x 4.78m
This is a further well-proportioned double bedroom, benefiting from a Velux window to the front aspect. There is also a hatch providing access to the attic space, along with useful additional storage within the eaves to one side of the room.
Garden
The garden is accessed via the rear porch, which opens onto a patio area. A small step leads up to a lawn, with stepping stones providing access to a further patio, ideal for outdoor furniture. Steps then rise to an additional lawned area, with a central pathway leading to a garden shed. Beyond this, a pathway runs alongside the neighbouring garden and provides access to Woolley Road.
What's included
Terrace
Parking
TypeTerraced house
Living Area78 m²
Bedrooms3
Bathrooms1
Energy ClassD
HeatingGas Central
Location
Map loading soon
Neighborhood data on demand
Nearby essentials will load when this section comes into view.
Listed on
Mortgage calculator
Estimated monthly payment
1.778 €/mo
Down payment10 % · 35.903 €
35.903 €323.125 € loan
Term
Total repayable533.323 €
Interest rate4.40 %
Representative estimate · Landomo is not a mortgage broker. · Rates updated April 2026