House for sale, 169 m²
Dundee
4 bedrooms·3 bathrooms
536.833 €
3.177 €/m²
Listed Oct 19, 2026
About this listing
Balmossie Brae is on the northern side of Broughty Ferry, and number 6 sits at the beginning of the development with open fields on either side. It brings a sense of peace and calm while remaining just a couple of minutes from the centre of the Ferry, with the pub, the local shops and the David Lloyd club all close by. From the front windows the view runs across the fields and out over the city, and the house is presented in immaculate condition throughout, with large rooms and a real feeling of space from the moment the door opens.
The front door opens onto herringbone flooring that runs from the hall through to the back of the house, drawing you on towards the garden. The lounge sits at the front, its bay window framing the fields and the city beyond, with a fireplace set into a panelled wall and shelving built in on either side, a room made for settling in on a winter evening. At the rear, a second sitting room opens through French doors onto the deck, giving the family somewhere of their own while the lounge stays quiet.
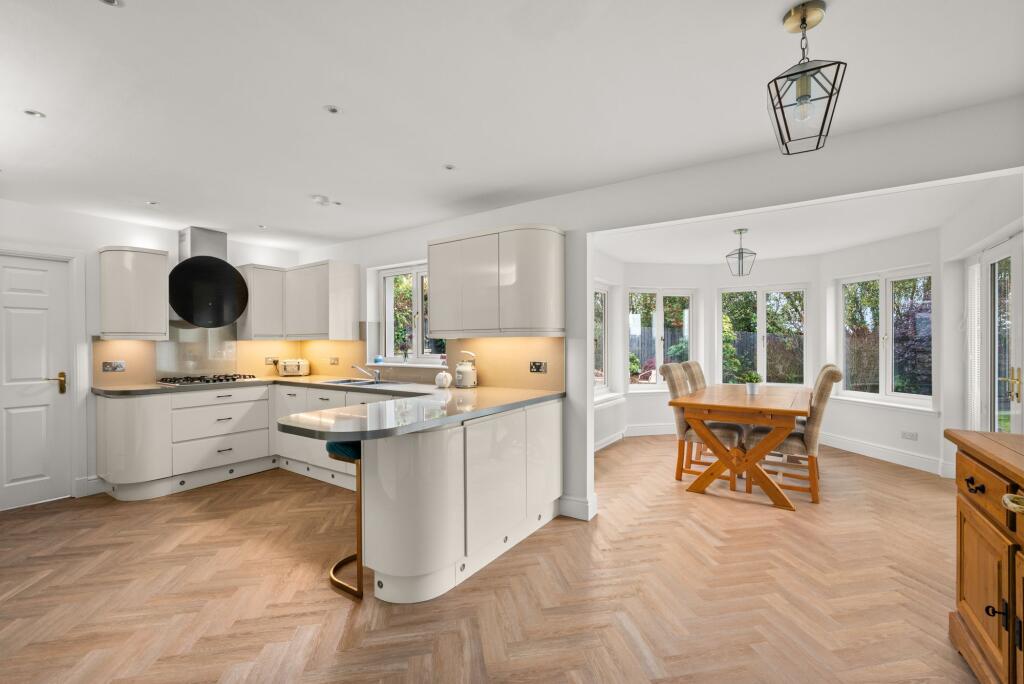
The kitchen is fitted with curved gloss units around a peninsula with seating, the natural place for breakfast, with a gas hob and integrated ovens beside it. It opens through to a sunroom at the rear that serves as the dining room, with windows on three sides looking over the lawn and the tree line, so every meal comes with the garden around it. On a warm evening the doors to the deck can stand open and the sunroom runs straight out on to the garden. A utility room with its own outside door and a cloakroom WC complete the ground floor.
Upstairs, the four bedrooms are all large, and the principal adds fitted wardrobes and its own en-suite shower room. The family bathroom was fitted only a few months ago, with a freestanding bath set beneath two roof windows, so a long soak comes with a view of the sky.
Outside, the rear garden is laid mainly to lawn, with a composite deck running along the back of the house and a mature tree line on the boundary, open field beyond. The home office is entered from outside and enjoys views over the surrounding fields, insulated and fitted with power and light, so work can stay separate from the house. The double garage has power doors and is entered from the utility room, so wet mornings and school runs start and finish under cover.
An immaculate home in a premium development that always draws attention.
EPC Rating: C
What's included
Parking
TypeDetached house
Living Area169 m²
Bedrooms4
Bathrooms3
Energy ClassC
HeatingGas Central
Location
Map loading soon
Neighborhood data on demand
Nearby essentials will load when this section comes into view.
Listed on
Mortgage calculator
Estimated monthly payment
2.658 €/mo
Down payment10 % · 53.683 €
53.683 €483.150 € loan
Term
Total repayable797.446 €
Interest rate4.40 %
Representative estimate · Landomo is not a mortgage broker. · Rates updated April 2026