House to rent
Wigan
3 bedrooms·1 bathroom
1.819 €/mo
Listed Oct 20, 2026
About this listing
YOUR HOME
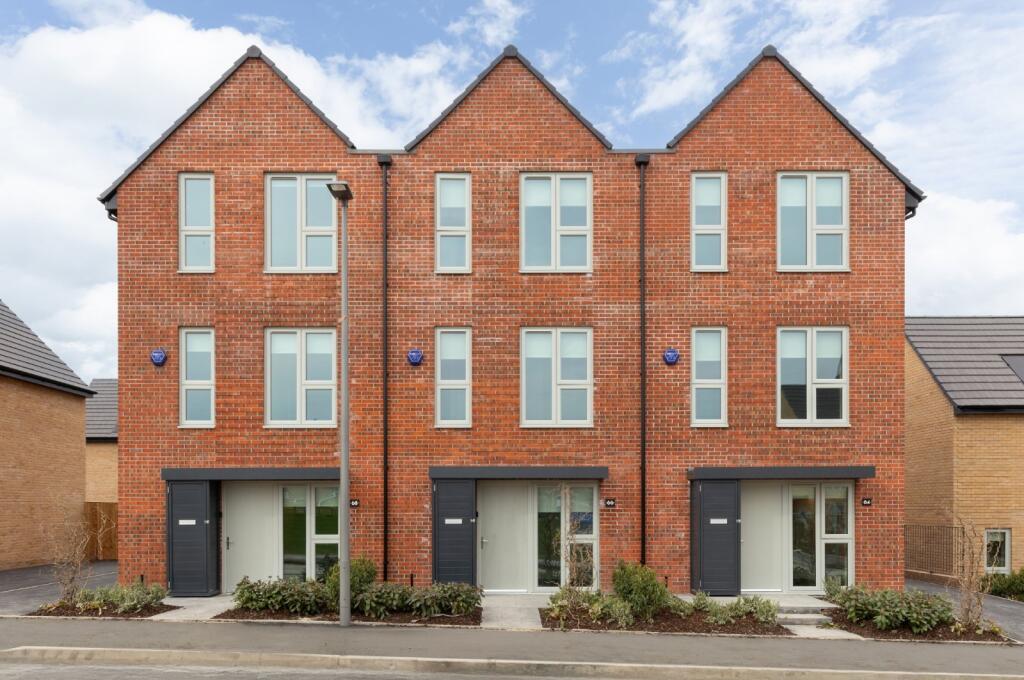
- Three-bedroom, 3 storey townhouse, with generous open plan family spaces throughout
- 2 off street parking spaces, with EV charger included as standard
- Spacious bedrooms, including 2 doubles and a single bedroom, ideal for families
- Additional storage space upstairs and downstairs for added convenience
- Bright and spacious main bedroom with fitted wardrobe included
- High-quality fitted kitchen with integrated appliances and dining space for entertaining
- Ground floor also provides additional space for the perfect home office, playroom or additional family space
- Unique lootility area, providing utility space with included washer/dryer, plus WC
YOUR KITCHEN
The kitchen boasts premium worktops and integrated quality appliances including smart-interface oven, 4-zone induction hob, combined fridge/freezer and dishwasher with eco-wash options, plus ample space for a 6-seater family dining table. A fully glazed door opens to your own private, enclosed garden ideal for those with pets. All back gardens are landscaped with quality turf and a slate patio area.
YOUR LIVING AREA
A light, bright and spacious living area with connection points for your TV, situated on the first floor. This flexible living space provides the perfect space for either working at home or entertaining friends and family. Quality carpet is fitted throughout, and wall lights create the perfect ambiance to wind down on an evening.
All windows are triple-glazed, ensuring enhanced efficiency and soundproofing.
YOUR BEDROOMS
Whether it's a double or single bedroom, a nursery or a home office, all bedrooms provide you with ample space to move or grow into. Bedrooms are sleek, spacious and modern, and large windows allow lots of natural light into the rooms, with blinds fitted to each bedroom as standard. The main bedroom includes bespoke fitted wardrobes.
YOUR BATHROOMS
Both family bathrooms have modern tiling throughout and provide quality chrome bathroom fittings plus a heated towel radiator. The main bathroom provides a bath with separate rainfall shower. Second bathroom with walk in shower. A WC is available on the ground floor as standard in your lootility space.
*Imagery is representative of house type and may vary
IMPORTANT NOTE TO POTENTIAL PURCHASERS & TENANTS: We endeavour to make our particulars accurate and reliable, however, they do not constitute or form part of an offer or any contract and none is to be relied upon as statements of representation or fact. The services, systems and appliances listed in this specification have not been tested by us and no guarantee as to their operating ability or efficiency is given. All photographs and measurements have been taken as a guide only and are not precise. Floor plans where included are not to scale and accuracy is not guaranteed. If you require clarification or further information on any points, please contact us, especially if you are traveling some distance to view. POTENTIAL PURCHASERS: Fixtures and fittings other than those mentioned are to be agreed with the seller. POTENTIAL TENANTS: All properties are available for a minimum length of time, with the exception of short term accommodation. Please contact the branch for details. A security deposit of at least one month’s rent is required. Rent is to be paid one month in advance. It is the tenant’s responsibility to insure any personal possessions. Payment of all utilities including water rates or metered supply and Council Tax is the responsibility of the tenant in most cases.
PEM260477/2
What's included
Garden
Parking
TypeTerraced house
Bedrooms3
Bathrooms1
HeatingAsk Agent
Location
Map loading soon
Neighborhood data on demand
Nearby essentials will load when this section comes into view.