House for sale, 297 m²
Winchester, New Alresford
5 bedrooms·4 bathrooms
1.428.435 €
4.810 €/m²
Listed Oct 7, 2026
About this listing
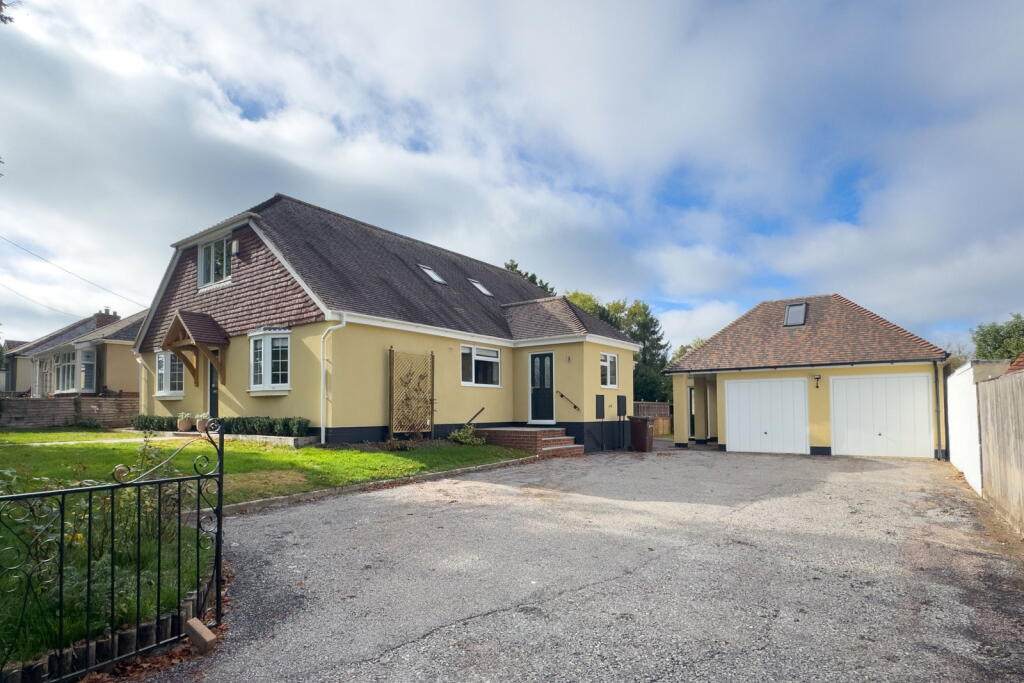
A sizeable family house sitting on a generous plot with a lovely, lawned garden, generous parking and double garage. The house offers flexible living, with both ground and first floor bedrooms and bathrooms, as well as a spacious, self-contained annexe located behind and above the garage. The property is conveniently located at the bottom of Salisbury Road, close to the junction with Grange Road, and is just a 10 minute walk into the town centre. It is offered for sale with the benefit of no onward chain.
The house is approached via a gate and path from Salisbury Road, with the front door opening to a hallway and on into the central entrance hall, from where stairs go up to the first floor. Ahead of you is the large sitting room, with a feature fireplace and wood-burning stove, and siding doors opening to the garden. The open-plan kitchen and dining room offer plenty of space for family living and entertaining. There is an extensive range of wooden kitchen storage units, with worktops and matching island, with good space for a dining table and chairs at the other end of the room. The utility room is off the kitchen, with its own door to outside.
The main bedroom is on the ground floor with sliding doors and a view of the garden. There are built-in wardrobes and an ensuite shower room. The second bedroom features a bow window to the front, and an ensuite bathroom, which doubles as a cloakroom, with separate access to the hall.
On the first floor, there are an additional 3 double bedrooms, one of which has an ensuite bathroom. A family bathroom completes the accommodation in the main house.
There is a very useful annexe located across the driveway, to the rear of the garage. The front door opens to a large, open-plan living/kitchen space with a range of modern units and worktops. Upstairs, there is a bedroom and bathroom, with separate shower.
Outside, there is a double garage with twin up-and-over doors, and plenty of parking to the front of the house. The sizeable, lawned garden enjoys a sunny, south-westerly aspect and there is a raised seating terrace adjoining the rear of the house.
Alresford is a beautiful Georgian town known for its variety of independent shops, restaurants and inns located in stunning surroundings on the edge of the South Downs National Park. Attractions include the Watercress steam railway, schools for infant, junior and secondary education, several churches and an active and inclusive community. The cathedral city of Winchester is about 7 miles away and there is easy access to the south coast, the midlands and London via the road network. There is also mainline rail access to London from both Winchester and Alton. Southampton airport is only about half an hour away by car.
SERVICES
Mains electricity, gas, water and drainage.
LOCAL AUTHORITY INFORMATION
Winchester City Council
Council Tax Band F
DIRECTIONS
From our offices in Broad Street, turn right into West Street and, at the bottom of the hill, turn left into Jacklyns Lane. Follow Jacklyns Lane up the hill, and Salisbury Road is the second turning on the right hand side after the railway bridge. The property is found a couple of hundred yards down on the left hand side.
What3words: ///follow.amber.extremely
What's included
Garage
Parking
TypeDetached house
Living Area297 m²
Bedrooms5
Bathrooms4
HeatingGas, Double Glazing
MunicipalityWinchester
Location
Map loading soon
Neighborhood data on demand
Nearby essentials will load when this section comes into view.
Listed on
Mortgage calculator
Estimated monthly payment
7.073 €/mo
Down payment10 % · 142.844 €
142.844 €1.285.591 € loan
Term
Total repayable2.121.887 €
Interest rate4.40 %
Representative estimate · Landomo is not a mortgage broker. · Rates updated April 2026