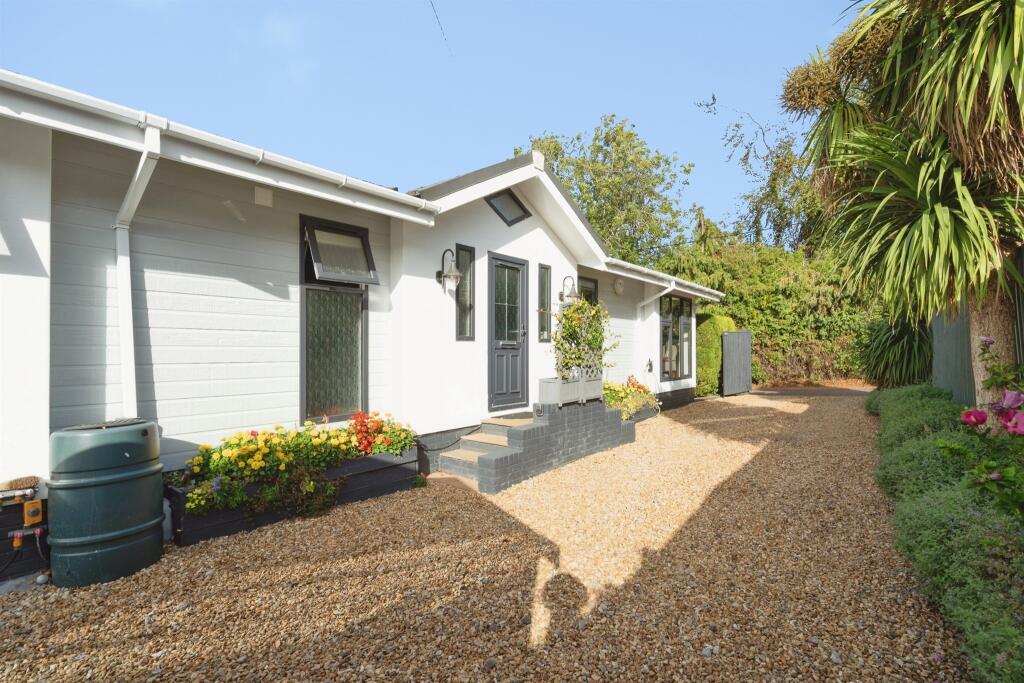
House for sale
Salisbury, Amesbury
2 bedrooms·2 bathrooms
343.663 €
Listed Sep 18, 2026
About this listing
SUMMARY
A very large, ultra luxurious detached home having the benefit of its own non-estate position with private access. The property would particularly suit a buyer currently looking for a bungalow, chic pad or luxury home from home. There is a 360 walk through virtual tour.
DESCRIPTION
A very large, ultra luxurious detached home having the benefit of its own non-estate position with private access. The property would particularly suit a buyer currently looking for a bungalow, chic pad or luxury home from home. There is a 360 walk through virtual tour which best sets off the fantastic accommodation this home has to offer.
Triple Aspect Lounge
Vaulted ceiling with downlighter spots, floor to ceiling windows, French doors to garden, pebble fireplace..
Dining Room
Front aspect, vaulted ceiling with downlighter spots, luxury floor tiling.
Kitchen
Featuring an extensive range of wall and base units with further peninsula unit with glass display units, built in eye-level double oven, inset hob unit with hood over, built in dishwasher, built in fridge and freezer, vaulted ceiling with downlighters and skylight, luxury floor tiling, door to garden.
Inner Hallway
Access to bedrooms and bathroom.
Master Suite
Master Bedroom
Vaulted ceiling with downlighters.
Large Walk In Wardrobe
With shelving and light.
Ensuite
Comprising a shower cubicle with wash hand basin and WC, vanity units, tiled floor.
Bedroom Two
Vaulted ceiling, downlighters, fitted cupboards.
Shower Room
Comprising a shower cubicle with wash hand basin and WC, fitted storage and stacked appliance space, tiled floor.
Outside
Surrounding Gardens
The gardens are beautifully landscaped and feature areas of patio and shingle with mature borders including mediterranean-style plants. There is a covered seating area which is ideal for entertaining and alfresco dining and the gardens offer elevated views and a lovely private aspect.
Two Driveways
Main Driveway
Accessed via Holders Road and being shingle with swing gates, the drive provides parking for two cars.
Bonus Driveway
Accessed via the main park and providing secure gated parking.
Management Fees
Are payable on this property and no dogs are allowed without consent. For more information, please call us.
1. MONEY LAUNDERING REGULATIONS - Intending purchasers will be asked to produce identification documentation at a later stage and we would ask for your co-operation in order that there will be no delay in agreeing the sale.
2: These particulars do not constitute part or all of an offer or contract.
3: The measurements indicated are supplied for guidance only and as such must be considered incorrect.
4: Potential buyers are advised to recheck the measurements before committing to any expense.
5: Connells has not tested any apparatus, equipment, fixtures, fittings or services and it is the buyers interests to check the working condition of any appliances.
6: Connells has not sought to verify the legal title of the property and the buyers must obtain verification from their solicitor.
What's included
Parking
TypeDetached house
Bedrooms2
Bathrooms2
HeatingAsk Agent
Location
Map loading soon
Neighborhood data on demand
Nearby essentials will load when this section comes into view.
Listed on
Mortgage calculator
Estimated monthly payment
1.702 €/mo
Down payment10 % · 34.366 €
34.366 €309.297 € loan
Term
Total repayable510.499 €
Interest rate4.40 %
Representative estimate · Landomo is not a mortgage broker. · Rates updated April 2026