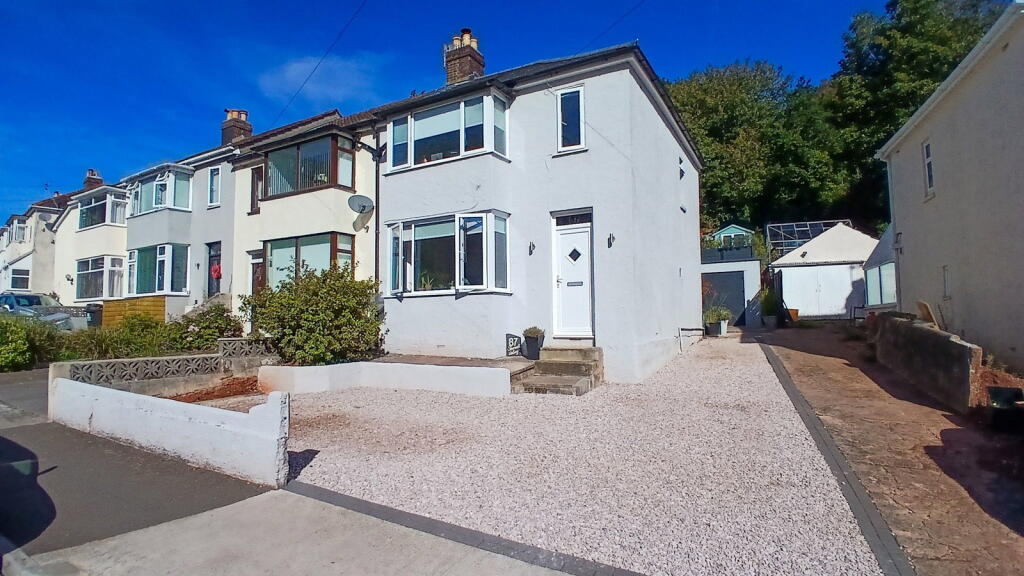
House for sale
Torquay
3 bedrooms·1 bathroom
330.333 €
Listed Oct 9, 2026
About this listing
Situated within the popular Sherwell Valley area of Chelston, Torquay and within proximity of highly regarded schools, convenience stores and parks is this fantastic end of terrace family home. The new owner will have the benefit of a recently replaced roof, lovely, landscaped garden and double garage. The spacious accommodation provides a stylish and contemporary look which includes a modern kitchen/diner with appliances, a spacious bay fronted lounge, three bedrooms, conservatory, double garage and modern bathroom. The property also benefits from UPVC double glazing, a shared driveway and gas central heating. In order to appreciate this exceptional home, an internal inspection will be required and comes highly recommended.
As you approach the property you will be pleased to see a good amount of off-road parking leading to the fantastic double garage. Through the front door you come into the generous reception hall, stairway to first floor with storage below. The lounge is a spacious light and airy room with a log burner for those cosy nights in, a walk-in bay window with outlook to the front. A real feature of this property is the kitchen/diner which is a beautifully designed contemporary space. It has the benefit of patio doors leading to rear garden. A modern range of high gloss white wall and base cabinets extending floor to ceiling with inset stainless steel four ring gas hob, laminate work surface with tiled splashback and overhead stainless-steel built-in extractor unit, eye-level built-in stainless-steel microwave and electric oven, integrated fridge and freezer and feature spotlights There is a good sized central island comprising matching base and drawer cabinets with laminate work surface, inset stainless steel one and a half bowl sink with mixer tap and plumbing for a dishwasher. The understairs cupboard houses an automatic washing machine and tumble dryer. The kitchen opens to a good-sized conservatory giving extra space to relax. with patio doors to the garden and a flame effect log effect gas fire making it a great all year round room or a good space for a dining area. On the first floor you have three bedrooms. Bedroom one is a spacious light and airy double bedroom, walk-in bay window with outlook to front and built-in double wardrobes to recesses. Bedroom 2 is another spacious double bedroom with outlook to rear and a range of built-in wardrobes to one wall. Bedroom 3 is a good-sized single bedroom with outlook to the front.
The Shower room has been improved by the owner and has a double walk-in shower, low level W/C with concealed cistern set within a unit also housing the inset wash basin with mixer tap.
The double garage is a fantastic asset. Accessed by large double doors. There is power and light and the roof has been reinforced to allow a roof terrace from the garden.
The rear garden is landscaped and tiered with different sating areas to relax. From the bottom you there are steps to a decked patio area with storage for logs for the burner. Further steps lead you to the roof terrace of the garage, a great place to sit in the evening. On this level you also have a stone circle seating area. Steps then lead you to a fully insulated garden shed with double-glazed window and laminate flooring that is currently being used as an office. There are further steps to a lawned area and further steps to a seating area at the top of the garden with a built-in fire pit. To the front you have a drive with off road parking for several vehicles. This is a great family home and ready to move into.
ADDITIONAL INFORMATION
Tenure - Freehold
Council Tax Band - B
For prices & more information about Council Tax go to:
Local Authority - Torbay Council
EPC - TBC
There is a water meter at the property.
Check broadband Availability at Openreach Fibre-Checker.
Check mobile signal at Ofcom Mobile-Coverage.
VIEWING ARRANGEMENTS
For further information or to arrange a viewing please contact our Chelston Office on .
DIRECTIONS
What 3 Words: notch.maximum.frowns
Sat-Nav: TQ2 6EN
What's included
Garden
Garage
TypeTerraced house
Bedrooms3
Bathrooms1
HeatingAsk Agent
Location
Map loading soon
Neighborhood data on demand
Nearby essentials will load when this section comes into view.
Listed on
Mortgage calculator
Estimated monthly payment
1.636 €/mo
Down payment10 % · 33.033 €
33.033 €297.300 € loan
Term
Total repayable490.698 €
Interest rate4.40 %
Representative estimate · Landomo is not a mortgage broker. · Rates updated April 2026