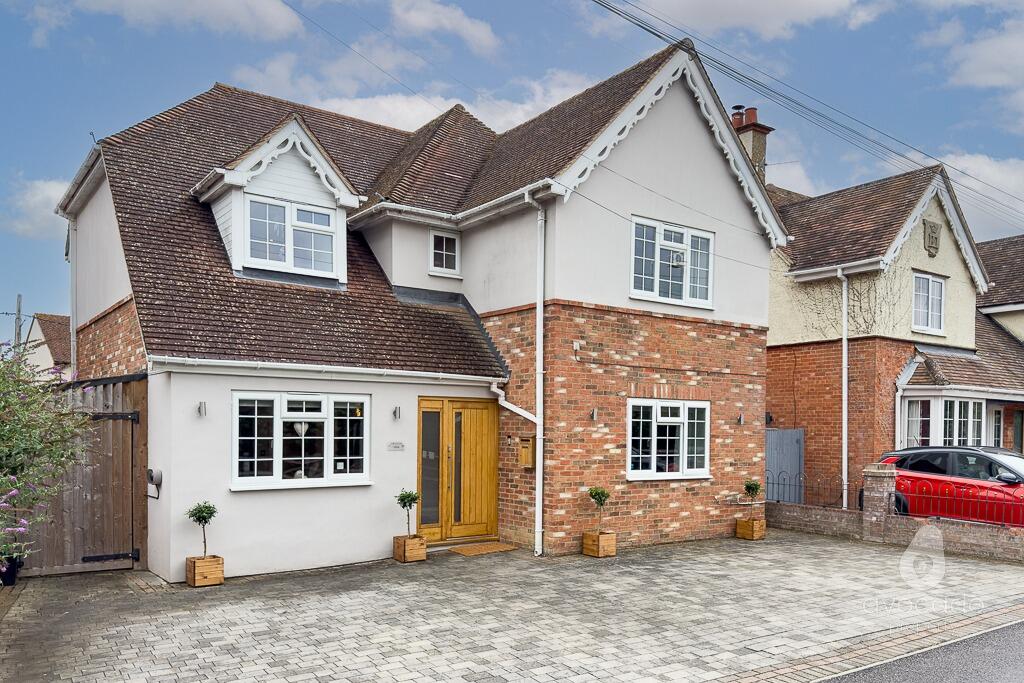
House for sale, 182 m²
Bracknell
5 bedrooms·2 bathrooms
1.007.288 €
5.534 €/m²
Listed Sep 18, 2026
About this listing
Matt & Ovie's Comments...
Homes like this really don’t come up very often, and firstly, I absolutely love the location. Lots of people probably won’t even know where Peacock Lane is, because the only real reason you’d ever drive down here is if you live here. It’s a private lane tucked away on the edge of Jennetts Park, with Peacock Meadows directly opposite and a gate into the meadow just across from the lane.
Back to the house, there’s driveway parking for four cars and you enter into a really good-sized entrance hall. On your right, the garage has been converted to create a brilliant boot room/utility space with loads of storage, which is exactly the sort of thing that works so well for a busy family. At the front of the conversion is currently a salon, but for most people I think this would make a fantastic home office or additional reception room.
On the other side of the entrance hall is the living room, with a large log burner making it a really cosy separate space. There’s also a downstairs WC and some brilliant additional storage off the hallway.
And then you get to the rear of the house, which is probably one of the best family spaces I’ve seen in this price range. The kitchen/dining/living room is enormous. It has been extended, but it’s been done so sympathetically that it feels like it was always meant to be this way.
There’s space for a huge dining table, a large island with breakfast bar seating and a kitchen that has clearly been designed by people who understand busy family life. There are two dishwashers, which, once you have them, I imagine you’ll never want to go back – as well as a built-in coffee machine and instant hot water tap. There’s also one of the biggest walk-in pantries I’ve seen in a family home.
The bi-folding doors then open the whole space onto the garden. The sellers purposely chose outside tiles that are very similar to the flooring inside, so when the doors are open it feels like a really natural extension of the living space and is brilliant for entertaining.
At the bottom of the garden is a separate studio with air conditioning, giving you another really useful space that could work as a gym, home office, hobby room or teenage hangout.
Upstairs there are five bedrooms, and importantly, they’re all really good sizes. Bedrooms four and five are currently accessed from one another, but could potentially be knocked through to create one much larger bedroom if that suited your family better. The main bedroom overlooks the meadow to the front and has its own walk-in wardrobe and en-suite shower room, while the remaining bedrooms are served by the family bathroom.
For me, this is one of those houses that makes so much sense for a busy family. You’ve got the space, the parking, the home office options and that huge open-plan family room, but you’re also tucked away down a private lane with Peacock Meadows quite literally on your doorstep.
Area Comments...
Peacock Lane is a private road tucked away on the edge of Jennetts Park. It has an RG40 postcode, so the official address is Wokingham, but for all intents and purposes you’re right on the edge of Jennetts Park and get all the benefits that come with the location.
You’ve got really easy access to the M4, Jennett’s Park CE Primary School and Easthampstead Park Community School, while the Co-op and Jay’s Corner Café are close by for the everyday bits. What makes this particular spot a little bit different though is having Peacock Meadows opposite – you can walk out of the lane and straight into the green space, which is a pretty special thing to have on your doorstep.
What's included
Parking
TypeDetached house
Living Area182 m²
Bedrooms5
Bathrooms2
HeatingGas Central
MunicipalityBracknell
Location
Map loading soon
Neighborhood data on demand
Nearby essentials will load when this section comes into view.
Listed on
Mortgage calculator
Estimated monthly payment
4.988 €/mo
Down payment10 % · 100.729 €
100.729 €906.559 € loan
Term
Total repayable1.496.289 €
Interest rate4.40 %
Representative estimate · Landomo is not a mortgage broker. · Rates updated April 2026