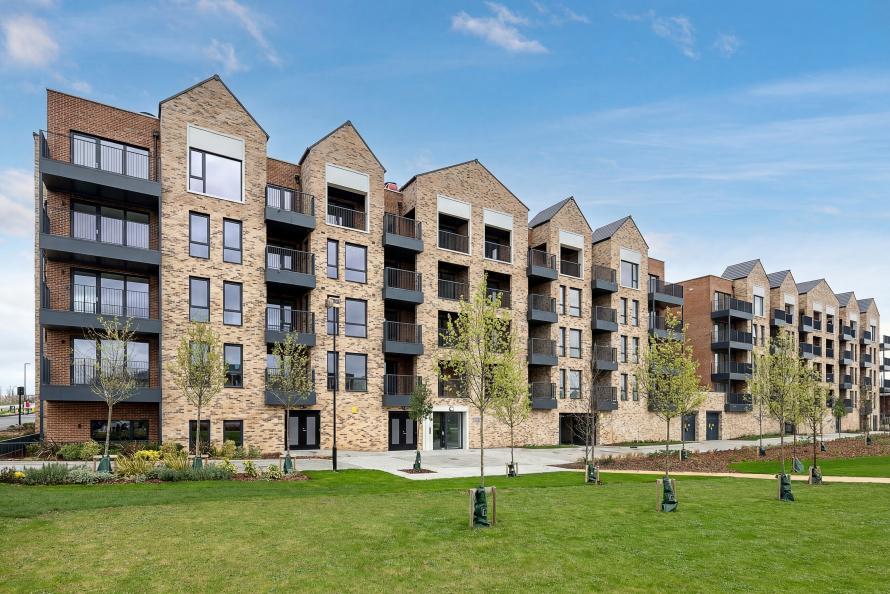
1-bed apartment for sale, 54 m²
Oxford, Upper Wolvercote, Wolvercote
1 bedroom
482.107 €
8.928 €/m²
Listed Apr 2, 2026
About this listing
The Brenner, Number 225
Canalside Quarter, Oxfordshire
The Brenner is a sought after, ready-to-move-in ground-floor apartment in a prime Oxford North location, perfectly combining contemporary design with everyday convenience. Flooded with natural light, the open-plan kitchen, dining, and family area is ideal for entertaining friends, enjoying family meals, or simply relaxing in a bright, welcoming space.
Property Highlights:
One generously sized double bedroom, opening directly onto a south-facing balcony for morning coffee or evening cocktail
Modern family bathroom combines style with practical, low-maintenance living
Residents enjoy access to landscaped communal gardens, lift access to all floors, high-spec integrated kitchen appliances, and pre-wiring for BT, Hyperoptic fibre, and Sky Q
Energy-efficient air source heating provides a warm, sustainable home while helping to reduce energy bills and add long-term value.
High-spec integrated kitchen appliances make cooking effortless, saving time and adding daily convenience
Life at Canalside Quarter
Canalside Quarter blends the tranquillity of waterside living with an array of local amenities, providing the perfect balance of relaxed lifestyle and everyday convenience. Life here is about enjoying more of what matters, with shopping, dining, leisure, and transport links all just minutes from your doorstep.
Oxford City Centre, only a 14-minute bicycle ride away, offering easy access to shopping, dining and cultural attractions
The development enjoys excellent transport connections, with a bus stop right outside providing access to the city centre in just 15 minutes, and Oxford Parkway railway station offering convenient rail links to London.
Summertown shops – a vibrant local hub within walking distance, offering a range of boutique stores, cafés, restaurants, and essential amenities for everyday convenience.
Residents can also take advantage of leisure facilities right on the doorstep, with the option to use the gym and swimming pool at Estelle Manor or the neighbouring Leonardo Royal Hotel Oxford.
Scenic walking and cycling routes accessed by the development, adding to the area’s appeal for those who enjoy an active, outdoor lifestyle.
The area is home to a selection of highly regarded primary and secondary schools, making it especially attractive for families. Both Oxford High School and St Edward's School, are within easy reach, helping to make the school run simple and stress-free.
Seamless Travel & Connections
Residing at Canalside Quarter keeps you seamlessly connected, whether you're commuting, on a business trip, or heading off for a weekend escape.
Oxford Parkway Station, just a 10-minute drive, provides fast and easy access to Central London, perfect for work or leisure trips
The M40, only a short drive away, provides seamless connections across Greater London, the Midlands, and the wider region.
London Heathrow Airport, approximately 1 hour drive away, makes national and international travel simple and stress-free
Visit Your Future Home
Schedule a visit with our sales team and step inside your dream home at Canalside Quarter.
Sales Suite: 61 Lady White Crescent, Oxford, Oxfordshire, OX2 8QF
Opening Times: Open daily, 10:00–17:30
*Stamp Duty Paid terms and conditions apply, available on single stamp duty only. Not to be used in conjunction with any other offer. Speak to the sales team for further information.
The Brenner, Number 225 Floorplan
Kitchen/Dining/Living - 8.7m x 3.5m (28'7" x 11'6")
Bedroom - 4.05m x 2.75m (13'3" x 9'0")
What's included
Balcony
Area54 m²
Bedrooms1
SubtypeStandard flat
Energy ClassB
HeatingAsk Developer
Location
Map loading soon
Neighborhood data on demand
Nearby essentials will load when this section comes into view.
Mortgage calculator
Estimated monthly payment
2.387 €/mo
Down payment10 % · 48.211 €
48.211 €433.896 € loan
Term
Total repayable716.152 €
Interest rate4.40 %
Representative estimate · Landomo is not a mortgage broker. · Rates updated April 2026