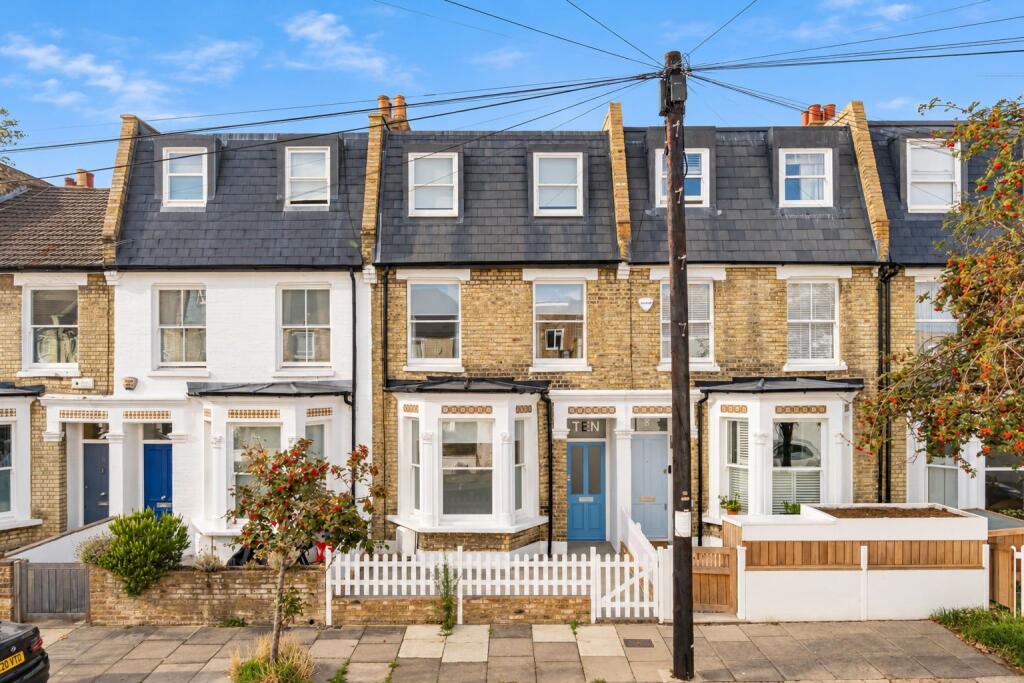
House for sale, 139 m²
London, Hammersmith
4 bedrooms·3 bathrooms
2.068.313 €
14.880 €/m²
Listed Oct 5, 2026
About this listing
Set on a highly regarded residential road, this impressive four-bedroom house has been transformed from the ground up, combining the character and proportions of a Victorian home with the finish, comfort and functionality expected of a contemporary family property.
Extending to approximately 1,501 ft2 (139.5 m2), the accommodation is arranged over three floors and has been meticulously designed with an emphasis on natural light, practical family living and high-quality materials throughout.
The ground floor opens into a welcoming entrance hall and leads through to a generous bay-fronted reception room, retaining a number of elegant period touches including bespoke sash windows, traditional-style coving and a Carrara marble fireplace. To the rear, the house opens dramatically into a superb kitchen and living space, where Crittall-style glazed doors flood the room with natural light and open directly onto the west-facing garden, creating an effortless connection between the interior and outside. A separate utility room and guest cloakroom add further convenience.
The kitchen has been finished to an exacting specification, featuring a Caesarstone White Attica worktop, Franke sink, Hansgrohe tap and a fully plumbed American-style refrigerator. A cleverly integrated induction hob with built-in ventilation maintains the clean architectural lines of the space, while underfloor heating runs throughout the kitchen and adjoining garden room.
The upper floors provide four well-proportioned bedrooms and three bathrooms, including two en-suites. The principal bedroom benefits from a beautifully appointed en-suite with Lusso fittings, while bespoke fitted wardrobes have been incorporated into three of the bedrooms, making excellent use of the available space. Skylights introduce additional natural light to the upper landing and bathrooms.
Throughout the house, the specification is notably high, with wide-ranging use of natural oak flooring, bespoke replacement sash windows, traditional column radiators and carefully selected bathroom finishes. Modern essentials have also been thoughtfully integrated, including hardwired ethernet points and concealed television and broadband connections.
Outside, the west-facing garden provides a private and inviting extension of the living space, ideal for entertaining, relaxing or family life.
Location:
Carthew Road is situated within the sought-after Brackenbury Village, renowned for its village atmosphere, attractive Victorian streets and strong sense of community.
Ravenscourt Park, Hammersmith Broadway and Westfield are all within easy reach, while the area is particularly well served by transport links and a number of highly regarded schools.
A rare opportunity to acquire a turnkey Victorian family home where period character, contemporary design and meticulous attention to detail have been brought together exceptionally well.
Selling your property in Carthew Road? Trying to find your perfect home to buy? Register with Chestertons Prime to get the full picture from the experts in the Brackenbury Village market.
Our China Desk is here for you, if Chinese is your preferred language, please get in touch via WeChat (S-ChestertonsAPAC)
TypeTerraced house
Living Area139 m²
Bedrooms4
Bathrooms3
HeatingAsk Agent
Location
Map loading soon
Neighborhood data on demand
Nearby essentials will load when this section comes into view.
Listed on
Mortgage calculator
Estimated monthly payment
10.241 €/mo
Down payment10 % · 206.831 €
206.831 €1.861.482 € loan
Term
Total repayable3.072.404 €
Interest rate4.40 %
Representative estimate · Landomo is not a mortgage broker. · Rates updated April 2026