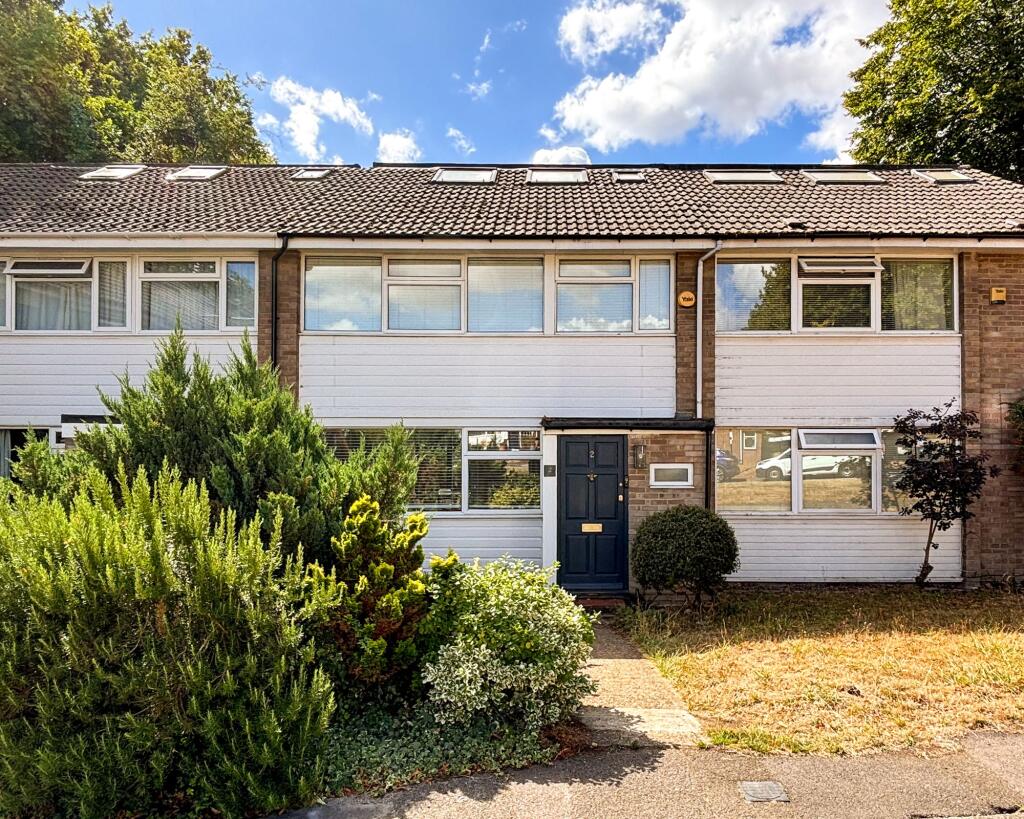
House for sale
London
5 bedrooms·3 bathrooms
1.020.051 €
Listed Sep 5, 2026
About this listing
A beautifully presented five-bedroom family home, quietly positioned on Shearman Road and set back from the road on a charming green, just off the picturesque Lee Park. Offered chain free, the house was comprehensively refurbished by the current owners in 2021, including completely new electrics, kitchen, bathrooms and decoration, with a further loft extension completed in 2024. The result is a stylish and thoughtfully finished home offering generous and versatile accommodation, ideal for growing families.
Light and spacious throughout, the property features hardwood flooring across the house, including elegant herringbone flooring flowing throughout the ground floor. Stepping inside through the handy entrance porch, the ground floor opens into a spacious reception room which flows through to the dining area, where large bi-folding doors open onto the leafy south-facing garden. The abundance of glazing fills the space with natural light and creates a wonderful connection between the house and garden. The stylish kitchen overlooks the garden and features sleek Shaker-style cabinetry, premium AEG integrated appliances and generous worktop space, while a useful ground floor WC completes this level.
Upstairs, the first floor provides three bedrooms, including two generous doubles with built-in storage, alongside a contemporary family bathroom. The loft extension, completed in 2024, has created a fantastic second floor with two further bedrooms and a sleek shower room. This versatile floor provides an ideal space for older children, teenagers, guests or those needing a dedicated home office.
Outside, the south-facing rear garden is a lovely extension of the living space, with a paved seating area perfect for enjoying sunny days and a generous lawn for children to play and keen gardeners to enjoy. Rear access is particularly useful for storing and bringing in bikes, with a bin alley also providing convenient access to the rear. The property benefits from electric central heating via Ecostrad, and there is also the potential to purchase a leasehold garage with the sale, subject to separate discussion with the vendors.
The location is a real highlight. Shearman Road enjoys a peaceful, village-like feel, surrounded by attractive residential streets and open green spaces, yet is within easy reach of the heart of Blackheath. The road also benefits from an active neighbourhood WhatsApp group, adding to the strong sense of community. Blackheath Village is close by, offering a wonderful selection of independent shops, cafés, restaurants and pubs, from relaxed coffee spots and bakeries to popular restaurants along the much-loved village parade. Blackheath Station provides excellent transport links into Central London, while the wide-open spaces of Blackheath are also nearby, perfect for weekend walks, exercise and enjoying the outdoors.
The area is particularly popular with families, with a number of highly regarded schools and nurseries nearby, including John Ball Primary School, Blackheath Prep and St Margaret's. With its peaceful setting, village atmosphere, excellent amenities and easy access to green space and Central London, this is a particularly appealing part of Blackheath in which to put down roots
Reception Room
3.71m x 3.89m
Double-glazed windows, pendant ceiling light, radiator, wood flooring.
Dining Room
2.95m x 3.49m
Double-glazed bi-folding doors to garden, ceiling light, radiator, wood flooring.
Kitchen
2.74m x 3.49m
Double-glazed window, inset ceiling spotlights, fitted kitchen units, sink with mixer tap, integrated dishwasher, washing machine, dryer, fridge/freezer, Neff microwave, oven, hob and extractor hood, wood flooring.
Entrance Hall
Inset ceiling spotlights, understairs storage cupboard, radiator, wood flooring.
WC
Double-glazed window, inset ceiling spotlights, WC, washbasin, tile flooring.
Bedroom
3.69m x 3.69m
Double-glazed windows, pendant ceiling light, built-in wardrobe, radiator, wood flooring.
Bedroom
2.91m x 3.25m
Double-glazed windows, pendant ceiling light, built-in wardrobe, radiator, wood flooring.
Bedroom
2.01m x 2.47m
Doble-glazed window, pendant ceiling light, radiator, custom-made shelves and built-in cupboard, wood flooring.
Bathroom
1.66m x 2.45m
Double-glazed windows, inset ceiling spotlights, bathtub with shower and screen, washbasin, smart light-up mirror cabinet, WC, heated towel rail, tile flooring.
Landing
Inset ceiling spotlights, storage cupboard housing boiler, wood flooring.
Bedroom
3.38m x 3.65m
Double-glazed window, inset ceiling spotlights, built-in shelving and cabinetry, radiator, wood flooring.
Bedroom
2.02m x 4.58m
Double-glazed roof windows, inset ceiling spotlights, access to eaves storage, radiator, wood flooring.
Bathroom
1.92m x 2.4m
Double-glazed window, inset ceiling spotlight, walk-in shower, washbasin, WC, heated towel rail, tile flooring.
Garden
Private south-facing garden with a paved patio leading onto a lawn, offering a secluded, not-overlooked space with a storage shed and convenient rear access.
Disclaimer
Robert Stanford Estates prepares property particulars in line with the Consumer Rights Act (2015). These details are provided for general guidance only and do not constitute a contract or offer. Buyers should verify all information with their legal and professional advisers before exchange of contracts.
No guarantees are given regarding structure, services, or appliances. Measurements and distances are approximate and for illustration only. Any reliance on this information is at the buyer’s own risk.
What's included
Parking
Key Stats
Key Stats
TypeTerraced house
Bedrooms5
Bathrooms3
HeatingElectric
Location
Map loading soon
Neighborhood data on demand
Nearby essentials will load when this section comes into view.
Listed on
Mortgage calculator
Estimated monthly payment
5.051 €/mo
Down payment10 % · 102.005 €
102.005 €918.046 € loan
Term
Total repayable1.515.249 €
Interest rate4.40 %
Representative estimate · Landomo is not a mortgage broker. · Rates updated April 2026