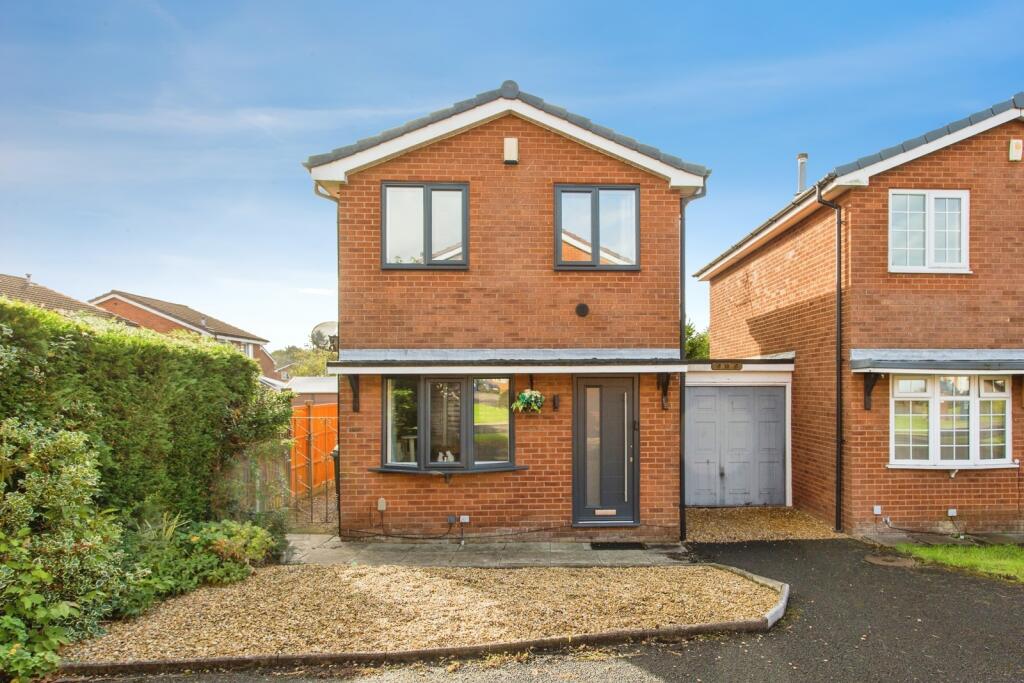
House for sale
Preston, Cuerden Green, Lostock Hall
2 bedrooms·1 bathroom
237.009 €
Listed Sep 18, 2026
About this listing
Bridgfords Estate Agents are pleased to present to the market this spacious two-bedroom link-detached home, situated in the highly sought-after location of Lostock Hall, Preston.
Offering well-proportioned accommodation throughout, the property briefly comprises entrance hall, a generous lounge to the front aspect, a fitted kitchen complete with a range-style cooker, and a conservatory overlooking the rear garden.
To the first floor are two good sized double bedrooms and a modern family bathroom. Bedroom One is particularly impressive, benefiting from built-in wardrobes and ample space for a king-size bed.
Externally, the property enjoys off-road parking and a low-maintenance front garden. Gated side access leads to the private rear garden, which has been thoughtfully landscaped with paving and a variety of mature trees, shrubs, and plants, creating an ideal space for outdoor relaxation and entertaining.
Located within easy reach of local amenities, well-regarded schools, transport links, and motorway connections, this fantastic home is ideal for first-time buyers, young families or downsizers alike.
Early viewing is highly recommended to fully appreciate all that this property has to offer.
Please note that an AML fee is chargeable to the buyer once an offer is accepted to cover the cost of carrying out the required identity and anti-money laundering checks. Once these checks have been completed, the fee cannot be refunded, even if the property purchase does not go ahead
Entrance Hall
Composite front door, laminate flooring and stairs to the first floor
Lounge
4.1m x 3.14m
Double glazed window to the front, laminate floor, radiator, gas fire and understairs storage
Kitchen
4.01m x 2.78m
Tiled floor, part tiled walls, double glazed window to the rear, range style cooker, extractor fan, sink & drainer, space for freestanding fridge freezer and washing machine. Range of storage cupboards and complimentary work surfaces
Conservatory
2.7m x 2.16m
Double glazed windows, double doors opening onto the private rear garden, carpet and radiator
Bedroom One
4.03m x 2.88m
Good sized double bedroom with space for a king size bed, two double glazed windows to the front, carpet, radiator and built in wardrobes
Bedroom Two
3.38m x 2.06m
Double glazed window to the rear, carpet and radiator
Family Bathroom
1.9m x 1.68m
Whirlpool bath, low flush wc, sink, radiator, frosted double glazed window to the rear and tiled floor & walls
Garage
5.23m x 2.47m
Up and over door to the front, power and lighting
Externally
Off road parking and low maintenance front garden. Side gate access leads to the private paved rear garden with a range of mature trees, shrubs and plants
Council Tax Band & Tenure
We have been advised the Council Tax Band is Band B and the Tenure is Freehold
What's included
Garden
Garage
TypeDetached house
Bedrooms2
Bathrooms1
HeatingAsk Agent
Location
Map loading soon
Neighborhood data on demand
Nearby essentials will load when this section comes into view.
Listed on
Mortgage calculator
Estimated monthly payment
1.174 €/mo
Down payment10 % · 23.701 €
23.701 €213.308 € loan
Term
Total repayable352.068 €
Interest rate4.40 %
Representative estimate · Landomo is not a mortgage broker. · Rates updated April 2026