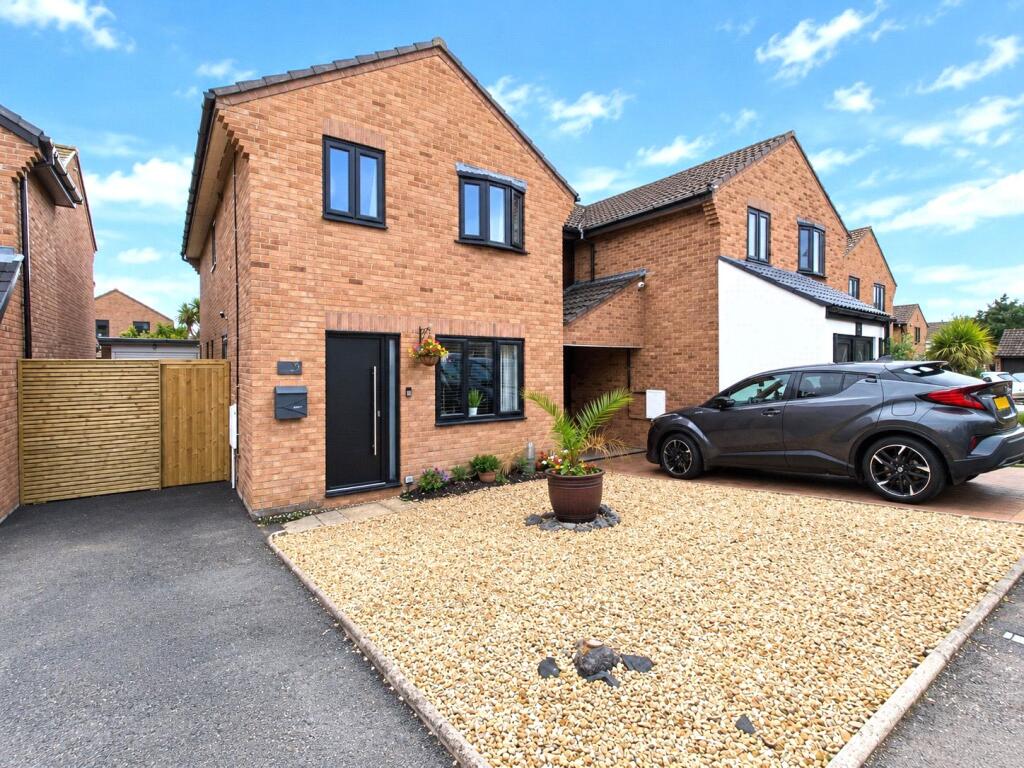
House for sale
Cardiff
3 bedrooms·1 bathroom
453.221 €
Listed Sep 15, 2026
About this listing
** New to the market* *Dont Miss Out *
Stunning family home situated in the highly desirable location is this impressive detached property offering open plan kitchen dining room which overlooks a private south facing rear garden. Three double bedrooms and family bathroom located within just a short distance away to Newton Beach Porthcawl which is part of the Heritage coastline. EPC: D Bridgend council tax band: E
Entrance Hall
5.28m x 1.42m
Entrance via Aluminium door with glass side screen, ceramic tiled floor, storage area, Two Upvc double glazed window to side elevation and radiator.
Cloakroom
1.63m x 0.84m
Half tiled walls, ceramic tiled floor low level w/c, floating vanity basin with a waterfall tap.
Kitchen Dining Room
3.45m x 4.67m
Co-ordinating wall and base units, tiled to splash back area, ceramic tiled floor, integral appliances fridge/freezer, induction hob with extractor fan above, eye level electric oven, sink and a quarter with mixer tap, plumbing for washing machine, vertical radiator, Upvc double glazed window to side door leading to side driveway and French doors leading out to South facing garden., under stairs storage cupboard, Door leading into Living room.
Living Room
5.1m x 3.68m
Carpet as fitted, Upvc double glazed window to front elevation, radiator, electric log burner style heater with surround. Double doors leading into Hallway.
Stairs to first floor accomdation
Newly appointed carpet.
Landing
2.87m x 1.73m
Carpet as fitted.
Bedroom One
4.67m x 3.45m
Two Upvc double glazed windows overlooking rear garden, carpet as fitted, two radiators, cupboard housing combination gas boiler.
Bedroom Two
4.32m x 2.6m
Carpet as fitted, wood panelled feature wall, Upvc double glazed bow window to front elevation, access to loft and radiator.
Bedroom Three
4.32m x 2.6m
Upvc double glazed window to front elevation, carpet as fitted and radiator, wood panelled feature wall.
Bathroom
2.51m x 1.68m
Ceramic tiled floor, tiled to splash back area, bath with waterfall tap, rain shower head, handheld shower attachment, vanity basin with a waterfall tap, chrome heated towel rail, low level w/c, and Upvc double glazed window to side elevation.
Outside
Low maintenance front garden with shingle, tarmac driveway for off road parking, privacy door leading to side driveway and garage, wrought iron gate leading into South facing garden, two raised composite decked patio areas, mature shrubs and trees.
Garage
4.98m x 2.44m
Up and over garage door.
Vendors Notes
The approved dropped kerb has been granted by BCBC, and Hillary shutter blinds are due to be fitted throughout the property (excluding the kitchen) adding style and luxury throughout the property (fitted November 2026)
What's included
Garden
Parking
Key Stats
Key Stats
TypeDetached house
Bedrooms3
Bathrooms1
Energy ClassD
HeatingAsk Agent
Location
Map loading soon
Neighborhood data on demand
Nearby essentials will load when this section comes into view.
Listed on
Mortgage calculator
Estimated monthly payment
2.244 €/mo
Down payment10 % · 45.322 €
45.322 €407.899 € loan
Term
Total repayable673.243 €
Interest rate4.40 %
Representative estimate · Landomo is not a mortgage broker. · Rates updated April 2026