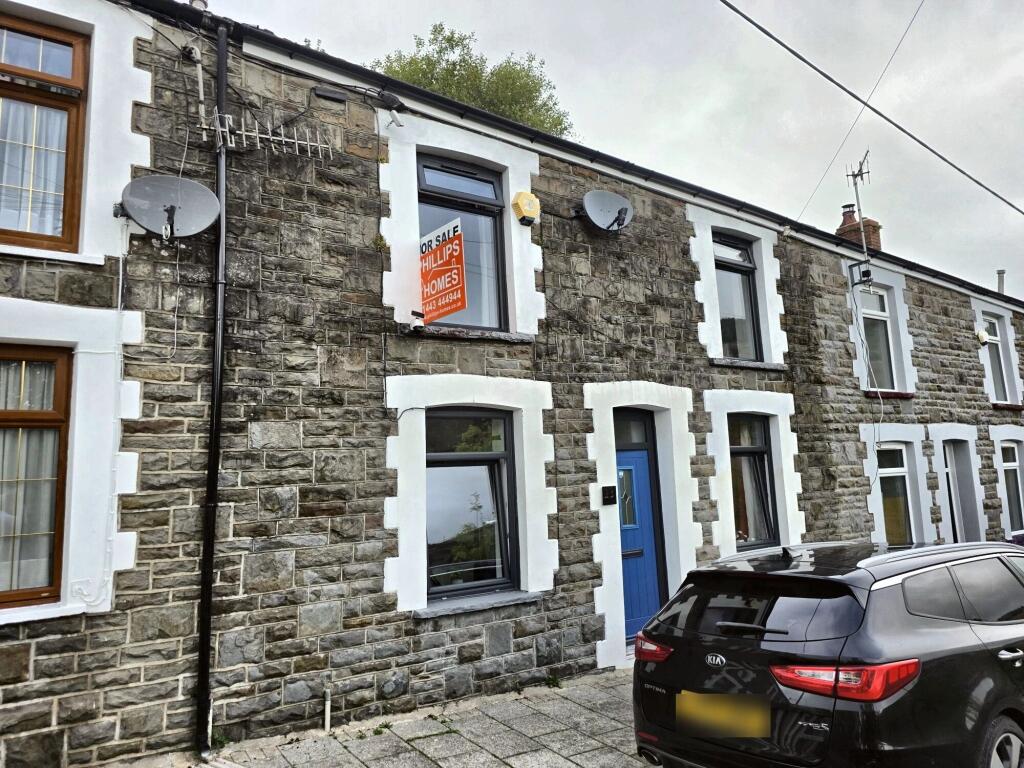
House for sale
Cardiff, Tylorstown
3 bedrooms·1 bathroom
171.375 €
Listed Oct 6, 2026
About this listing
This well-presented property offers three generous double bedrooms, each enjoying amazing views across the valleys. At the heart of the home is a modern kitchen with a dedicated dining area, ideal for family meals and entertaining.
The second reception room is currently used as a playroom, offering flexible living space that could easily become a fourth bedroom if needed.
Outside, the tiered rear garden is a real highlight. It features a BBQ area perfect for summer evenings, with steps leading to further levels, giving plenty of room to relax, play or garden.
An ideal home for a growing family. Early viewing is highly recommended.
Entrance (3' 5" by 2' 8" (1m 4cm by 81cm))
Double glazed front door, doors to reception room 1 & 2 , tiled flooring.
Reception room 1 (10' 2" by 28' (3m 10cm by 8m 53cm))
Double glazed window to front and rear, coving, central ceiling light, x2 wall lights, fireplace with wood surround, radiator x2, power points x14, curtains, laminate to floor.
Dining Area
Reception room 2 (15' 2" by 8' 3" (4m 62cm by 2m 51cm))
Double glazed window to front, central ceiling light, radiator, power points x4, curtains, laminate to floor.
Kitchen (10' by 8' 9" (3m 5cm by 2m 67cm))
Double glazed window to rear, spotlights, beach effect fitted range of base units and wall units, worktops, tiled splash back, mixer taps, gas hob-oven with 5 rings-extractor fan, plumbing for washing machine, room for fridge and freezer, power points x 11, tiled flooring.
Landing (3' by 7' 4" (91cm by 2m 24cm))
Master Bedroom (15' by 9' 8" (4m 57cm by 2m 95cm))
Double glazed window to front, radiator, power points x8, curtains, carpet to floor.
Bedroom 2 (11' 4" by 10' 3" (3m 45cm by 3m 12cm))
Double glazed window to rear, radiator, power points x4, loft access, combi boiler, carpet to floor.
Bedroom 3 (14' 7" by 8' 8" (4m 44cm by 2m 64cm))
Double glazed window to front, radiator, power points x4, carpet to floor.
Bathroom (10' by 8' 7" (3m 5cm by 2m 62cm))
Double glazed window to rear, heated towel rail, spotlights, bath with over head shower, separate shower cubicle, close coupled WC, pedestal wash hand basin, tiled walls, extractor fan, tiled flooring.
What's included
Garden
TypeTerraced house
Bedrooms3
Bathrooms1
HeatingAsk Agent
Location
Map loading soon
Neighborhood data on demand
Nearby essentials will load when this section comes into view.
Listed on
Mortgage calculator
Estimated monthly payment
849 €/mo
Down payment10 % · 17.138 €
17.138 €154.237 € loan
Term
Total repayable254.571 €
Interest rate4.40 %
Representative estimate · Landomo is not a mortgage broker. · Rates updated April 2026