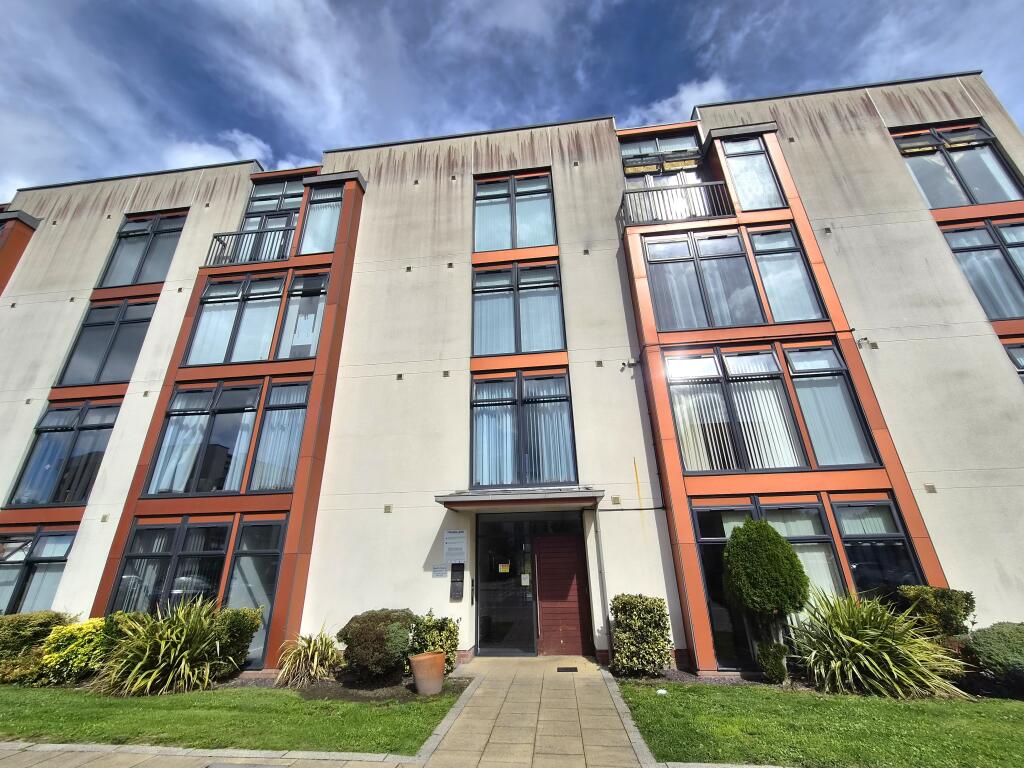
2-bed apartment for sale
Manchester
2 bedrooms·2 bathrooms
162.885 €
Listed Sep 15, 2026
About this listing
Situated within a gated modern complex this two bedroomed ground floor apartment will make an ideal first time or investor buy. The apartment offers an entry phone system, entrance hall, lounge which is open to a newly fitted kitchen with appliances, bedroom with an en-suite shower room plus further bedroom and a bathroom/wc. The location is convenient for a wide range of amenities on offer in the vicinity, within a radius of a mile or so are shops/markets at Civic Centre, leisure/entertainment facilities at The Forum and The Woodhouse Park Lifestyle Centre, business parks/office centres at Simonsway, Ringway Road and Styal Road, Manchester International Airport (hotels/rail station), access to the national motorway network, Metrolink tram system, train travel from Manchester Airport, Heald Green and Gatley stations with connections to the InterCity network, schools and the hospitals at Wythenshawe. Manchester and Stockport are some nine/six miles distant respectively, both providing a more comprehensive selection of leisure/entertainment recreational opportunities catering for the majority of tastes. Call our Heald Green office to arrange an appointment to view.
Directions
From our Heald Green Office proceed along Finney Lane turn right onto Styal Road continuing onto Park Road, turn left at the traffic lights onto Altrincham Road, at the traffic lights turn right and first right onto Freshpool Way where High Beeches will be found on the left hand side.
Accommodation
Entry phone system, door to:
Communal entrance hall
Lifts and stairs to all floors, individual post boxes
Hardwood door to Flat 7
Entrance hall
10’11 x 4’1 Entry phone system, electric radiator, power points, laminate flooring, storage cupboard housing the hot water cylinder and plumbing for automatic washing machine – cloaks hanging and storage space, circuit breaker.
Lounge/fitted kitchen
17’11 (13’2) x 11’11 (8’) Lounge area: uPVC full length window, electric radiator, power points, tv point, phone point, laminate flooring, open to: Kitchen area: Fitted in 2021 with a range of wall, base and drawer units providing storage and working surfaces, stainless steel single drainer sink unit with mixer tap, Candy electric oven, Candy touch plate electric hob with stainless steel extractor hood above, integrated fridge, integrated dishwasher, power points, tiled to work areas.
Bedroom 1
12’6 x 12’ (10’) Full length uPVC double glazed window, electric radiator, power points, tv point, phone point. Door to:
En-suite shower room
6’6 x 4’10 Fully tiled shower cubicle, pedestal wash basin, close coupled wc, chrome ladder style electric radiator, tiled to splash areas, extractor fan, tiled floor
Bedroom 2
11’6 x 7’3 Full length uPVC double glazed window, electric radiator, power points.
Bathroom/wc
7’2 x 7’1 Fitted suite in white comprising twin grip panelled bath with shower attachment, pedestal wash basin with tiled splash back, close coupled wc, chrome ladder style electric radiator, tiled to splash areas, extractor fan.
Outside
Allocated and gated communal car park plus well maintained communal gardens
Tenure
Leasehold – 139 years remaining
Management Charge
£1563.77 per annum.
Ground Rent
£170.00 per annum approximately
Council Tax
Band B – Manchester CC
Possession Postcode
On completion M22 4TZ
Purchase Price
£140,000
Viewing Arrangements
By appointment with the agents.
Key Stats
Key Stats
Bedrooms2
Bathrooms2
SubtypeStandard flat
HeatingElectric
Location
Map loading soon
Neighborhood data on demand
Nearby essentials will load when this section comes into view.
Listed on
Mortgage calculator
Estimated monthly payment
807 €/mo
Down payment10 % · 16.289 €
16.289 €146.596 € loan
Term
Total repayable241.959 €
Interest rate4.40 %
Representative estimate · Landomo is not a mortgage broker. · Rates updated April 2026