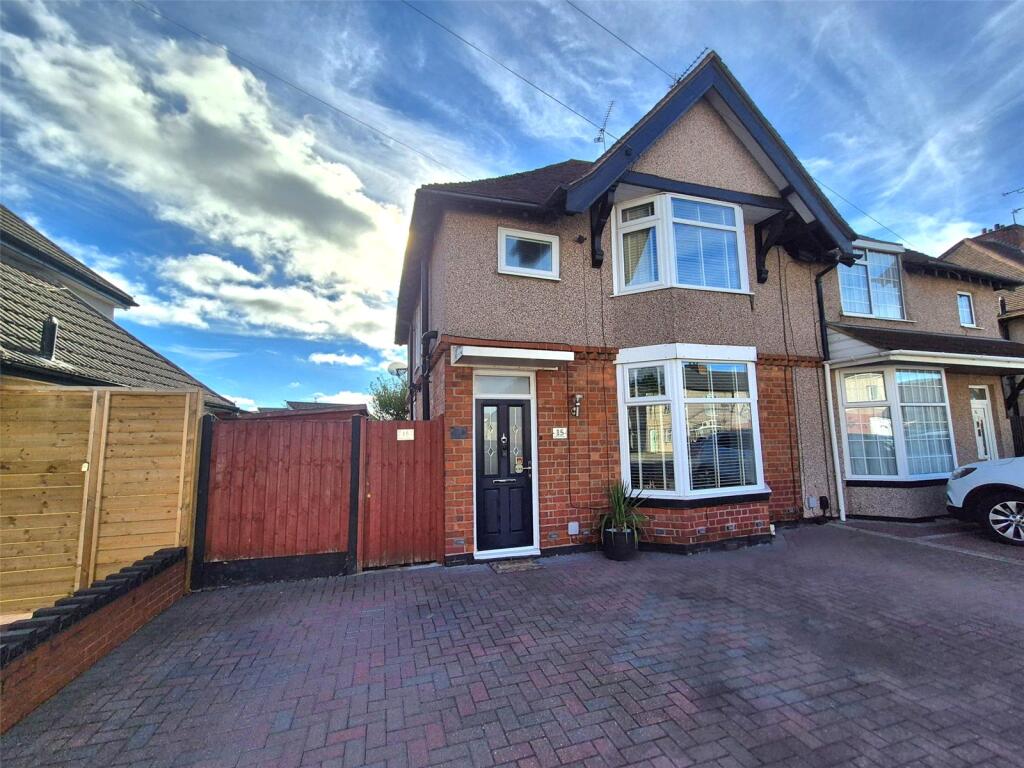
House for sale, 83 m²
Coventry
3 bedrooms·1 bathroom
324.434 €
3.909 €/m²
Listed Oct 6, 2026
About this listing
A superior, beautifully kept and greatly improved semi-detached property occupying a generous sized plot, featuring a broad block paved frontage. A viewing would be considered essential to appreciate this stunning home, enjoying a stylish kitchen with integrated larder freezer, fridge, Kenwood dishwasher, Smeg extractor and 8 ring gas Range cooker, ground floor cloakroom and spacious conservatory having double doors to the large and sunny rear garden. Briefly the property, which includes both gas heating and double glazing, includes an entrance hall, excellent lounge, a wonderful well fitted kitchen, cloakroom and a high quality conservatory. There are three excellent first floor bedrooms and a delightful shower room. Ample off-road parking is available on the front driveway. The family sized rear garden enjoys large flagstone seating/entertaining areas, includes a selection of well stocked flower beds, is not directly overlooked and enjoys a sunny aspect. INTERESTED? THEN PLEASE CALL TODAY TO BOOK YOUR VIEWING.
SETTING
Binley is a popular position, particularly well served by a wide choice of amenities. The local area contains a selection of shops, schools and regular bus services and excellent road links can be found via the Binley Road, London Road and also the Coventry Eastern Bypass, A45/A46 together with the M6/M69 motorway junction. The University Hospital in only a short drive away.
ON THE GROUND FLOOR
ENTRANCE HALL
1.22m x 1.14m
4’ x 3’9
FRONT LOUNGE
4.14m x 3.84m
13’7 x 12’7 plus bay
SPACIOUS KITCHEN
5.49m x 3.25m
18’ x 10’8
CLOAKROOM
1.93m x 0.81m
6’4 x 2’8
CONSERVATORY
5.4m x 2.9m
17’9 x 9’6
ON THE FIRST FLOOR
BEDROOM NO.1
4.04m x 3.12m
13’3 x 10’3
BEDROOM NO.2
3.56m x 3.12m
11’8 x 10’3
BEDROOM NO.3
2.84m x 2.26m
9’4 x 7’5
SHOWER ROOM
2.13m x 1.75m
7’ x 5’9
VALUATION OPPORTUNITY
yourdreampad is a select, boutique estate agency located on the Holyhead Road, Coundon, brought to you by Richard and Molly Yeoman, offering a high quality, honest and fully transparent service, where attention to detail, outstanding communication and organisational skills are our priority. Honest and accurate free appraisals of your home with will be conducted by Richard. With over 35 years’ experience in the industry he has an unrivalled understanding of the conveyancing process; mortgages and surveys to help resolve any difficulties during the sale transaction.
OFFER PROCEDURE
Before contacting a building society, bank or solicitor you should make an offer to yourdreampad, as any delay may result in the sale being agreed to another party, thus incurring unnecessary costs. Under the Estate Agency Act 1991, you will be required to provide financial information in order to verify your position before we can recommend your offer to the seller. We will require proof of identification in order to adhere to Money Laundering Regulations.
What's included
Garden
Parking
TypeSemi-detached house
Living Area83 m²
Bedrooms3
Bathrooms1
HeatingGas Central
Location
Map loading soon
Neighborhood data on demand
Nearby essentials will load when this section comes into view.
Listed on
Mortgage calculator
Estimated monthly payment
1.606 €/mo
Down payment10 % · 32.443 €
32.443 €291.991 € loan
Term
Total repayable481.936 €
Interest rate4.40 %
Representative estimate · Landomo is not a mortgage broker. · Rates updated April 2026