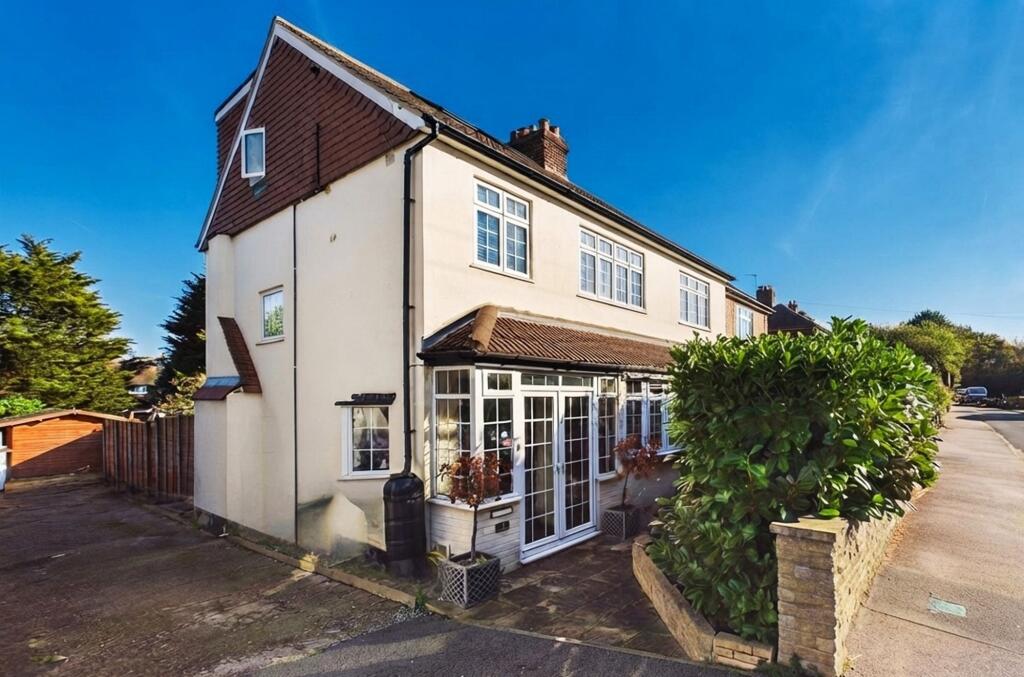
House for sale, 80 m²
Dartford
4 bedrooms·2 bathrooms
599.413 €
7.493 €/m²
Listed Oct 31, 2026
About this listing
Spacious Four bedroom semi-detached family home that is situated in a prime position that must be viewed! The property offers good-sized accommodation and would make an ideal home for a growing family.
The ground floor comprises a welcoming entrance hall, porch, living room and dining room as well as a modern open plan kitchen. There is a fabulous bonus conservatory to the rear making the property great for entertaining. The property also benefits from a large wooden out-building which would make a great office or maybe even those wanting to run a small business from home? Currently used as a gymnasium this space is a great addition for anyone! There is a huge lawned rear garden with defined areas for entertaining including raised decked patios and astro turf.
To the first floor you will find three well-proportioned bedrooms along with a good-sized family shower room. There is a landing and staircase leading to the top floor which has the super Master bedroom with its own En-suite shower room as well as a ‘Juliette’ balcony giving light and views to the rear garden.
Situated in a quiet cul-de-sac position but yet walking distance to amenities and schools! This is truly a home that has to be seen.
Location is key, and this property excels in that regard. Residents will appreciate the proximity to Dartford and Crayford train stations, providing excellent transport links for daily commuters. Families will also benefit from being near reputable schools such as Dartford Grammar School and Leigh Academy, making this a fantastic choice for those with children.
The property is well located for easy access to the A2, making it convenient for commuters, while Dartford Heath is also within easy reach and provides a great open space for walking and recreation. Nestled in a desirable area on Vale Road, offers a perfect blend of comfort and convenience. Ideal for those seeking a peaceful yet accessible home, this property is surrounded by a wealth of amenities, ensuring that everything you need is close by with the surrounding neighbourhood offering an abundance of shops, pubs, and restaurants to explore.
Don’t miss out on this wonderful opportunity to make this semi-detached house your new home. Contact Nested on today to schedule your viewing!
EPC Rating: C
Entrance Porch
Double glazed doors to front driveway, door to entrance hall. Great place for shoes and even to hang coats.
Entrance hall
Laminate flooring, stairs to first floor, access to living area. Space for under stairs storage cupboard or potential for a downstairs w/c which would make a great addition.
Living room area
Laminate flooring, Bay window to the front, open plan to a dining room area, door to hall way.
Dining Room area
Laminate flooring, open plan to kitchen room area, double doors onto fabulous conservatory room. Open plan to Living room area.
Modern fitted Kitchen
Laminate flooring, range of modern wall and base units with complementary work surfaces over, part tiled walls, double glazed window to the rear, open plan to dining room, sink and drainer.
Fabulous conservatory
Amazing addition to the property with double glazed windows and doors leading to the garden, laminate flooring.
Stairs to First Floor
Carpet as laid, hand rail.
First floor landing
Carpet as laid, access to three bedrooms and a family bathroom/WC, stairs to master bedroom on the second floor. Window to the side.
Double bedroom
Carpet as laid, double glazed window to the front.
Double bedroom
Carpet as laid, double glazed window overlooking rear garden.
Spacious Single Room
Currently used as an office, however is a reasonable sized room and would be great for use as a bedroom if desired. Carpet as laid, double glazed window to the front.
Stairs to Second Floor
Carpet as laid, wooden hand rail.
Fabulous Master bedroom
Spacious master bedroom with storage in the eaves, access to a private En-suite, carpet as laid, super 'Juliette' balcony overlooking garden.
En-Suite to Master bedroom
E-suite shower room which is modern and well designed for space, shower cubicle, vanity basin and low level W/C, part tiled and opaque window to rear.
Front driveway
There is a driveway to the front, and access via a shared drive to the side to parking at the rear. If the incoming purchaser wanted to they could remove the front garden area and create further parking.
Amazing Rear Garden
If you are looking for a very large garden for children to play in, or for entertaining in the evenings then this has an option for all! Large raised decked area, decked area with 'Pergoda' over, lawn areas, play house to remain, side access and a large outside quality wooden built office, gymnasium or what ever you decide to use the additional bonus outbuilding for?
Sun Room/ Office/Gymnasium
The choice really is yours! This is a great addition and a huge benefit to any incoming purchaser. Currently used as a cinema and games room. Windows for lots of light and door for access.
What's included
Garden
Parking
TypeSemi-detached house
Living Area80 m²
Bedrooms4
Bathrooms2
Energy ClassC
HeatingAsk Agent
Location
Map loading soon
Neighborhood data on demand
Nearby essentials will load when this section comes into view.
Listed on
Mortgage calculator
Estimated monthly payment
2.968 €/mo
Down payment10 % · 59.941 €
59.941 €539.472 € loan
Term
Total repayable890.407 €
Interest rate4.40 %
Representative estimate · Landomo is not a mortgage broker. · Rates updated April 2026