House for sale, 168 m²
West Suffolk, Wickhambrook
4 bedrooms·1 bathroom
756.870 €
4.505 €/m²
Listed Sep 7, 2026
About this listing
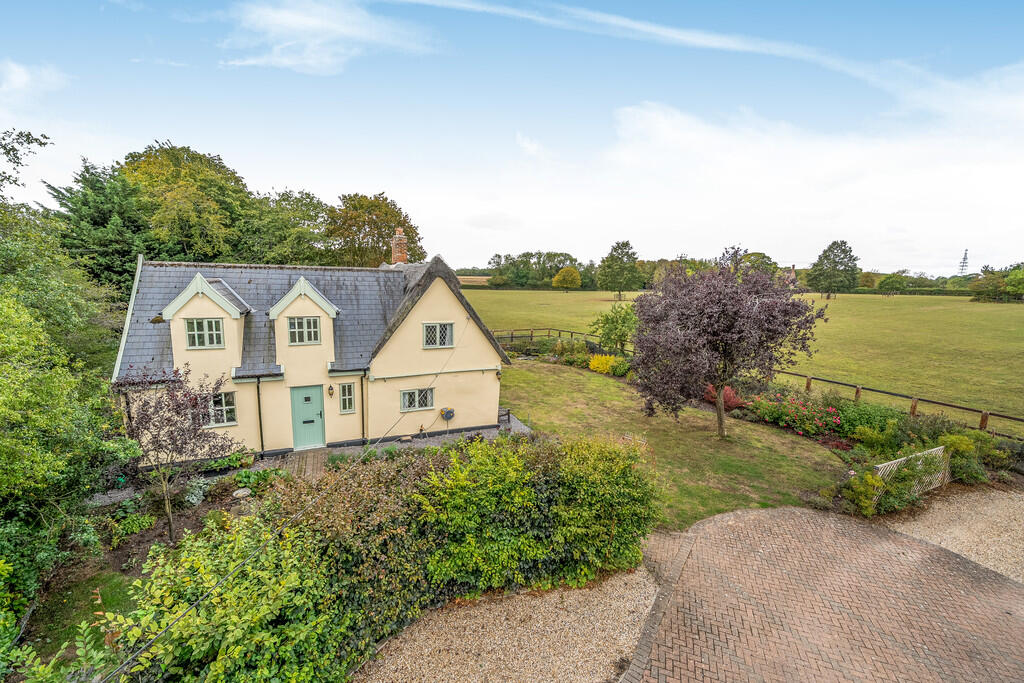
This charming detached unlisted period cottage is tucked away in a quiet rural location overlooking open countryside. The property, which has been significantly extended and updated in recent years, offers tastefully presented living accommodation which has been beautifully finished and is set within mature wrap around gardens with parking and a double garage backing onto meadowland.
GROUND FLOOR
ENTRANCE HALL With oak flooring, stairs rising to the first floor with a cupboard under and exposed beams.
SITTING ROOM A charming room featuring exposed beams and an impressive inglenook fireplace with a wood burning stove, herringbone brick hearth and a door leads to the garden.
SNUG Also featuring exposed beams and a large inglenook fireplace with a brick hearth.
DINING ROOM A double aspect room with exposed beams.
GARDEN ROOM A light south west facing room enjoying the views over open country with doors leading to the terrace.
KITCHEN/BREAKFAST ROOM Comprehensively fitted with a range of Shaker style wall and floor units under granite worktops with a Belfast sink inset. Integrated appliances include a double electric AGA with 4 ring induction hob, integrated dishwasher and fridge freezer and a Brita filtered drinking tap. A central island provides further preparation space with storage beneath and oak flooring continues through to the dining area with double doors to the terrace.
UTILITY With space and plumbing for a washing machine.
WET ROOM Fitted with a stylish white suite comprising a WC, wash basin, shower area and a heated towel rail.
FIRST FLOOR
BEDROOM 1 A triple aspect room with walk-in wardrobe. En Suite stylishly equipped with a white suite comprising of WC, wash basin, shower, extensively tiled walls and flooring and a heated towel rail.
BEDROOM 2 With built in wardrobe.
BEDROOM 3 Views over countryside.
BEDROOM 4 With built in wardrobes and views over countryside.
BATHROOM Stylishly equipped with a white WC, wash basin, bath, extensively tiled walls and flooring, a heated towel rail, and space for a tumble dryer.
OUTSIDE The property is approached via electric gates onto a paved parking area for several vehicles in turn leading to a DOUBLE GARAGE and enclosed office within, both have light, power and heating connected.
The property sits well within its plot with large expanses of lawn flanked by mature beds and borders enjoying the open aspect over adjacent countryside. The gardens surround the property offering a private and tranquil setting, enjoying a south westerly aspect. In all about 0.23 of an acre.
SERVICES Oil fired central heating to radiators. Mains water. Klargester septic tank. Mains electricity connected. NOTE: None of these services have been tested by the agent.
ACCESS The property enjoys a right of way over the neighbour's property for access.
LOCAL AUTHORITY West Suffolk Council
COUNCIL TAX BAND E. (£2,895.43 per annum)
EPC D.
TENURE Freehold.
CONSTRUCTION TYPE
COMMUNICATION SERVICES (source Ofcom) Broadband: Yes. Speed: Up to 1800 mbps download, up to 220 mbps upload.
Phone Signal: Yes. Provider: Coverage is likely with all providers.
WHAT3WORDS crass.pinging.foam
VIEWING Strictly by prior appointment only through DAVID BURR.
NOTICE Whilst every effort has been made to ensure the accuracy of these sales details, they are for guidance purposes only and prospective purchasers or lessees are advised to seek their own professional advice as well as to satisfy themselves by inspection or otherwise as to their correctness. No representation or warranty whatsoever is made in relation to this property by David Burr or its employees nor do such sales details form part of any offer or contract.
What's included
Garden
Garage
Fireplace
Key Stats
Key Stats
TypeCottage
Living Area168 m²
Bedrooms4
Bathrooms1
HeatingOil
MunicipalityWest Suffolk
Location
Map loading soon
Neighborhood data on demand
Nearby essentials will load when this section comes into view.
Listed on
Mortgage calculator
Estimated monthly payment
3.748 €/mo
Down payment10 % · 75.687 €
75.687 €681.183 € loan
Term
Total repayable1.124.303 €
Interest rate4.40 %
Representative estimate · Landomo is not a mortgage broker. · Rates updated April 2026