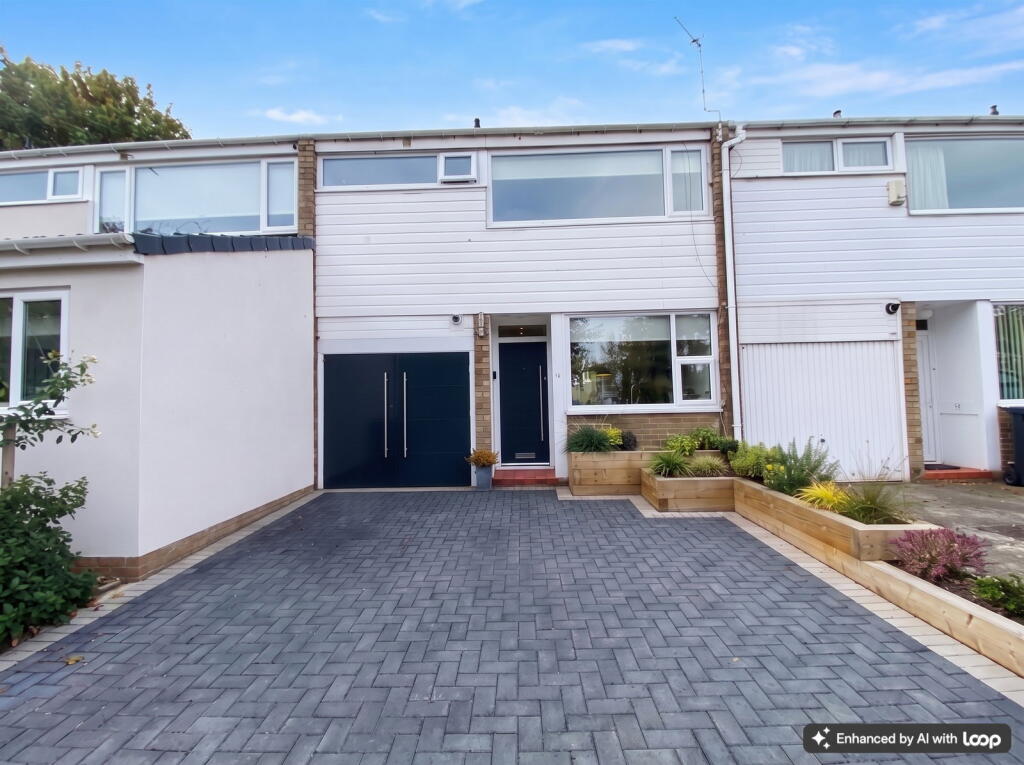
House for sale
Newcastle upon Tyne
3 bedrooms·1 bathroom
275.803 €
Listed Oct 7, 2026
About this listing
***TERRACED HOME***THREE DOUBLE BEDROOMS***GARAGE & NEWLY BLOCK PAVED DRIVEWAY***FULLY REFURBISHED APPROX 4 YEARS AGO***COMBI BOILER & RE-WIRE APPROX 4 YEARS AGO***BEAUTIFULLY LANDSCAPED GARDEN***STUNNING OPEN PLAN KITCHEN***REAR OF GARAGE CONVERTED TO UTILITY ROOM***MUST BE SEEN!***SOUGHT AFTER VILLAGE LOCATION***
We are delighted to offer this exceptional refurbished home, located in the highly sought-after village of Ovingham. This property has undergone a full refurbishment approximately four years ago including, re-wire, windows, combo boiler, bathroom & kitchen as well as professionally landscaped gardens. Ensuring a modern and comfortable living experience with three double sized bedrooms.
Internally, the property boasts a contemporary feel throughout. The heart of the home is the stunning open-plan kitchen, perfect for both everyday living and entertaining, the kitchen offers a large breakfast bar, induction hob, two electric ovens, dishwasher and a fridge. The lounge room has space for a dining table as well as the rear of the garage being converted into a large utility room with plumbing for washing machine and a cupboard housing the combo boiler. The property offers three generously sized double bedrooms and a modern bathroom with shower over a bath.
Externally, the property benefits from off-street parking with a newly block-paved driveway. The rear of the garage has been cleverly converted into a utility room, offering practical additional space and leaving a storage space for garden equipment to the front. The beautifully landscaped garden provides a wonderful outdoor area for relaxation and enjoyment with raised flower beds, large modern patio, a pergola and lawned area with a gate to the rear leading to green areas.
SERVICES Mains electricity, mains gas, and mains water are connected.
TENURE Freehold.
COUNCIL TAX BAND: B
DIRECTIONS WHAT3WORDS: Every three metre square of the world has been given a unique combination of three words. what3words.com///essays.perkily.hack
REFERRAL FEES In accordance with the Estate Agents’ (Provision of Information) Regulations 1991 and the Consumer Protection from Unfair Trading Regulations 2008, we are obliged to inform you that this Company may offer the following services to sellers and purchasers from which we may earn a related referral fee from on completion, in particular the referral of: Conveyancing where typically we can receive an average fee of £100.00 plus VAT. Surveying services we can typically receive an average fee of £100.00 plus VAT. Mortgages and related products our average share of a commission from a broker is typically an average fee of £150.00 plus VAT, however this amount can be proportionally clawed back by the lender should the mortgage and/or related product(s) be cancelled early. Removal Services we can typically receive an average fee of £60 plus of VAT.
MAKING AN OFFER Please note that all offers will require financial verification including mortgage agreement in principle, proof of deposit funds, proof of available cash and full chain details including selling agents and solicitors down the chain. Under Money Laundering Regulations we require proof of identification from all buyers before acceptance letters are sent and solicitors can be instructed.
AGENTS NOTE Whilst we endeavour to make our particulars accurate and reliable, they should not be relied on as a statement or representations of fact, and do not constitute any part of an offer or contract. The owner does not make or give, nor do we or our employees have authority to make or give any representation or warranty in relation to the property. We have not checked or tested any appliances mentioned (including heating systems or electrical fittings) therefore working order cannot be confirmed. All measurements are given to the nearest 5cm.
What's included
Terrace
Garage
Parking
TypeTerraced house
Bedrooms3
Bathrooms1
HeatingGas, Double Glazing
Location
Map loading soon
Neighborhood data on demand
Nearby essentials will load when this section comes into view.
Listed on
Mortgage calculator
Estimated monthly payment
1.366 €/mo
Down payment10 % · 27.580 €
27.580 €248.223 € loan
Term
Total repayable409.696 €
Interest rate4.40 %
Representative estimate · Landomo is not a mortgage broker. · Rates updated April 2026