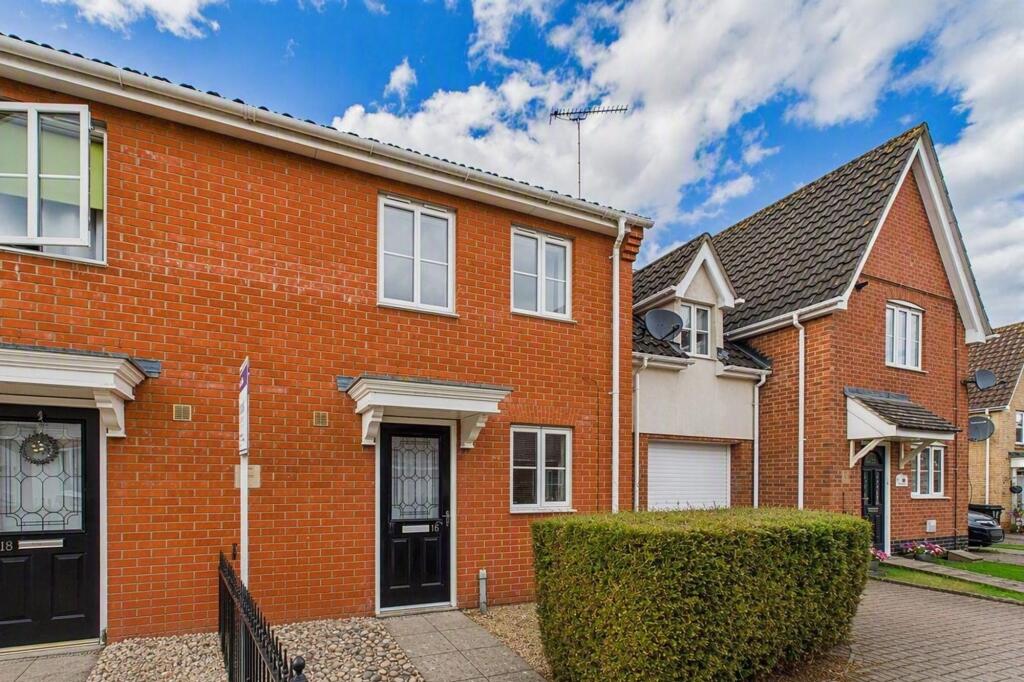
House for sale
Thetford, Cloverfields
2 bedrooms·1 bathroom
245.333 €
Listed Sep 9, 2026
About this listing
We are delighted to present this chain free two bedroom semi-detached house, ideally positioned within a popular development offering easy access to the A11. This well-proportioned home features a welcoming entrance hall with a convenient downstairs WC, a spacious family bathroom, and two comfortable bedrooms. The bright and airy living spaces are perfect for modern living, while the kitchen is thoughtfully designed for both practicality and style. With no onward chain, this property presents a fantastic opportunity for first-time buyers or investors looking for a smooth purchase.
Outside, the property boasts a front garden mainly laid to gravel, complemented by a low-level hedge and a pathway leading to the front door. The rear garden is perfect for families and entertaining, featuring a generous decking area, a lawn bordered by a pathway, and a brick-built BBQ for al fresco dining. A rear gate provides direct access to two allocated parking spaces, ensuring convenience for residents. With its excellent outdoor amenities and sought-after location, this home is not to be missed. Call now to arrange your viewing and secure this wonderful property.
EPC Rating: C
Hallway
3.66m x 1.07m
Doors to downstairs WC, kitchen, and doorway to lounge, laminate flooring, radiator, under stair storage cupboard and stairs to first floor landing.
Downstairs WC
1.57m x 0.85m
Low-level WC, wash basin, radiator, extractor fan and vinyl flooring.
Kitchen
3.67m x 1.97m
Window to front, wall and base units with worktop over, inset one bowl sink unit with dual taps over, tiled splashback, built in single oven, gas hob with cooker Hood over, space for washing machine and fridge freezer, wall mounted gas combination boiler within wall cupboard, radiator and tiled flooring.
Lounge
3.43m x 4.04m
French doors with two side light windows to rear, radiator and laminate flooring.
First Floor Landing
1.92m x 1.03m
Doors to both bedrooms, bathroom, loft hatch and carpet flooring.
Bedroom 1
2.53m x 3.4m
Window to rear, radiator, laminate flooring and two built in double wardrobes.
Bedroom 2
2.56m x 3.4m
Two windows to front, radiator, laminate flooring, built in shelving units, built-in wardrobe and door to airing cupboard.
Bathroom
1.94m x 1.97m
Window side, bath with mixer tap and shower attachment over, glass shower screen, low-level WC, wash basin, radiator, built-in storage and shelving units, vinyl flooring and extractor fan.
Agents Note
This property falls under a band B for the local council tax and costs approximately £1,955.87 per annum for 2026/27. The vendor has advised that a new boiler was installed in 2020, which came with a 10-year warranty. Subject to the warranty being transferable to a new owner, approximately four years of cover should remain. For further information, please contact the office.
Anti-Money Laundering Regulations
We are legally required to carry out anti-money laundering (AML) checks on all sellers and buyers. Although Lawsons Estate Agents remains responsible for ensuring that these checks, and any ongoing monitoring, are completed correctly, the initial identity and verification checks are carried out on our behalf by Landmark who will contact you once you have instructed us to act on your sale, or once your offer on a property has been accepted. The cost of these checks is £25 (including VAT) per person. This fee covers the cost of obtaining the relevant data, together with any manual checks and monitoring that may be required. The fee must be paid in advance directly to Lawsons Estate Agents before we are able to market your property (for sellers) or issue a memorandum of sale (for buyers). This fee is non-refundable. Lawsons Estate Agents will receive a proportion of this fee in order to compensate us for our role in providing and administering these checks.
Front Garden
The front garden is mainly laid to gravel with a low-level hedge and pathway leading to the front door.
Rear Garden
The rear garden has a decking area immediately to the rear of the property, with the remainder being mainly laid to lawn. A pathway leads through the garden to the rear gate, providing access to two allocated parking spaces beyond. The garden also benefits from a brick-built BBQ, making it an ideal space for outdoor entertaining.
Parking - Allocated parking
The property offers two allocated parking spaces located to the rear of the property.
Disclaimer
No appliances have been tested and these details and measurements are produced as a guide only and do not constitute any form of contract or warranty. Please make your own investigations and survey as to the condition of any items mentioned. Photographs may illustrate certain items that are not included in the sale.
Viewing
Strictly by an appointment via Lawson's Estate Agents.
Financial Advice
Lawson's Estate Agents are able to offer an independent mortgage and insurance service free of charge and without obligation. Please call to make an appointment.
Key Stats
Key Stats
TypeSemi-detached house
Bedrooms2
Bathrooms1
Energy ClassC
HeatingGas Central
MunicipalityThetford
Location
Map loading soon
Neighborhood data on demand
Nearby essentials will load when this section comes into view.
Listed on
Mortgage calculator
Estimated monthly payment
1.215 €/mo
Down payment10 % · 24.533 €
24.533 €220.800 € loan
Term
Total repayable364.434 €
Interest rate4.40 %
Representative estimate · Landomo is not a mortgage broker. · Rates updated April 2026