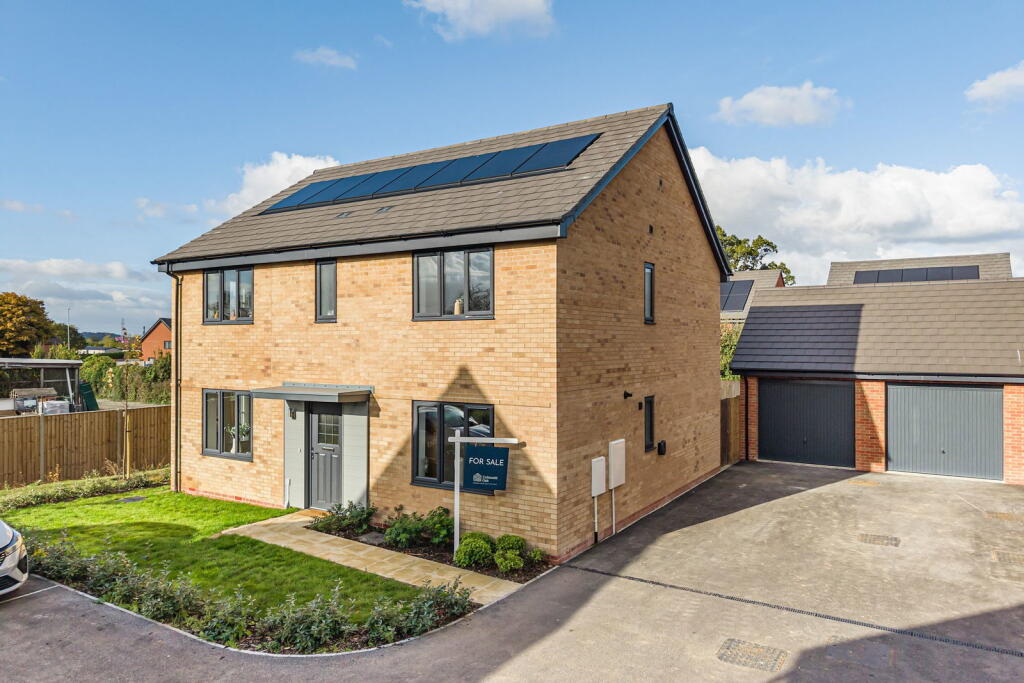
House for sale, 147 m²
Tewkesbury, Down Hatherley
4 bedrooms·2 bathrooms
616.271 €
4.192 €/m²
Listed Nov 6, 2026
About this listing
A spacious four-bedroom detached new home with two en-suite bedrooms, a generous open-plan kitchen, dining and family room, separate living room, study, enclosed garden and garage.
Built by Cotswold Oak, a highly regarded local builder, and set within the Athelai Edge development at Twigworth, Plot 8 is a well-planned detached home offering flexible space for family life, home working and entertaining. The ground floor centres on an impressive kitchen, dining and family room, extending to almost 30 feet and opening onto the garden through French doors. The kitchen has plentiful storage and work surfaces, a breakfast bar and a range of built in appliances.
A separate living room provides a quieter place to relax, while the dedicated study is ideal for working from home. A utility room, ground-floor WC and useful storage add everyday convenience.
Upstairs are four well-proportioned bedrooms. Bedrooms One and two each have their own en-suite shower room, while the family bathroom includes a bath and separate shower. The principal bedroom measures approximately 14’0” x 11’7”; Bedroom Two is approximately 13’3” x 10’10”.
Outside, the enclosed rear garden has a lawn and paved seating area. A single garage provides additional storage or parking. The floor plan gives approximately 1,582 sq ft (147 sq m) of internal accommodation, with the garage adding a further 196 sq ft (18 sq m). An EV charging point and solar panels are provided as additional benefits
At Athelai Edge, residents can enjoy a village-edge setting with open countryside nearby and convenient access to Gloucester and Cheltenham. Local shops, supermarkets and schools serve the surrounding area. The development’s location combines access to town amenities and transport links with a more rural outlook.
What's included
Terrace
Garage
Parking
TypeDetached house
Living Area147 m²
Bedrooms4
Bathrooms2
HeatingGas, Double Glazing
MunicipalityTewkesbury
Location
Map loading soon
Neighborhood data on demand
Nearby essentials will load when this section comes into view.
Listed on
Mortgage calculator
Estimated monthly payment
3.051 €/mo
Down payment10 % · 61.627 €
61.627 €554.644 € loan
Term
Total repayable915.448 €
Interest rate4.40 %
Representative estimate · Landomo is not a mortgage broker. · Rates updated April 2026