House for sale
East Suffolk, Peasenhall
3 bedrooms·2 bathrooms
627.579 €
Listed Sep 12, 2026
About this listing
An exceptional Village Home.
Peasenhall sits astride the Yoxford to Stowmarket road and has a variety of shops in its centre, post office and a delicatessen with a Royal seal of approval. The A12 Great Yarmouth to London road is easily accessible at Yoxford about three miles to the east and the market town of Saxmundham, which lies about five miles south, has a good range of shops including Waitrose and Tesco supermarkets and a railway station which gives both direct and connecting services via Ipswich to London Liverpool Street.
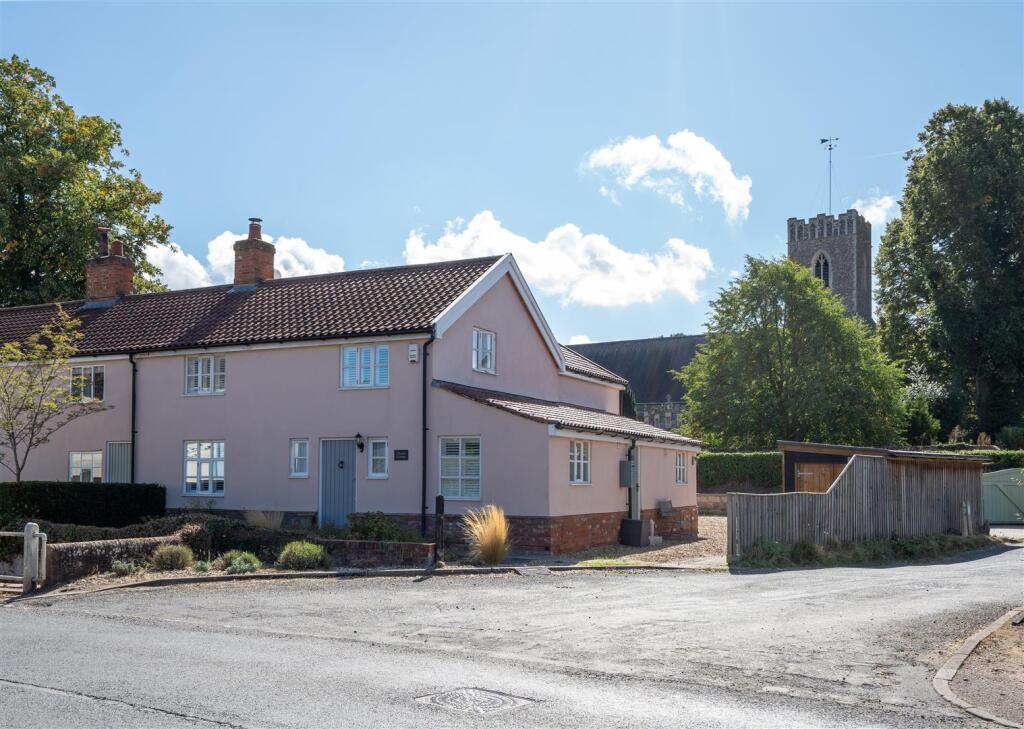
Description - Church Cottage is an attractive semi-detached village cottage occupying a delightful position in the heart of Peasenhall, with charming views towards the village church of St Michael's. The property combines considerable period character with a comprehensive programme of remodelling and renovation undertaken by the current owners, resulting in a beautifully presented and exceptionally comfortable home with a high-quality specification throughout. Complemented by ample off-road parking and a private south-facing garden, the cottage offers an appealing combination of village living, character and modern comfort.
The property is approached through an attractive frontage, with rendered and colour-washed elevations beneath pitched pantile-covered roofs. The front entrance opens into an elegant and surprisingly spacious reception hall, with oak flooring extending throughout the ground floor and immediately establishing the quality and warmth of the accommodation. A useful study provides an ideal home-working space, while the staircase rises to the first floor with a cloakroom conveniently positioned beneath.
The sitting room is a particularly tranquil and inviting space, centred around an imposing stone fireplace housing a wood-burning stove. Shuttered windows overlook the front of the property and, together with the oak flooring and period character, create a room with considerable atmosphere. A wide opening connects the sitting room to the impressive open-plan living, dining and kitchen space, forming the principal hub of the home and providing an excellent environment for both everyday family life and entertaining.
The bespoke kitchen has been designed to a high standard and features beautifully crafted cabinetry beneath polished stone work surfaces, complemented by a Falcon electric range cooker, glazed splashback and contemporary cooker hood. The generous dining and sitting areas beyond provide ample space for a large dining table and comfortable seating, while casement doors open towards the garden. A further connection to the outside is provided via the conservatory, which offers another pleasant reception space and direct access to the garden, creating a particularly successful relationship between the living accommodation and the outside.
Off the kitchen is a practical rear lobby leading to a well-appointed utility room, incorporating worktop space, storage and a plant cupboard. A side entrance door provides convenient access directly to the driveway, making this an ideal everyday entrance for family use.
The first floor provides three generously proportioned bedrooms and continues the property's excellent standard of presentation. The principal bedroom is approached via its own entrance lobby and benefits from a comprehensive range of fitted wardrobes. Its elegant en suite shower room incorporates a large walk-in shower, while the bedroom itself enjoys a peaceful outlook towards the village church. The view of St Michael's provides a particularly charming backdrop and adds to the sense of tranquillity that characterises this part of the house.
The second bedroom is similarly spacious and also enjoys an attractive outlook towards the church. It is served by an impressive en suite bathroom incorporating both a large shower and an elegant freestanding bath, providing a luxurious and practical private facility. The third bedroom enjoys windows to two elevations, overlooking the front and side of the property, and benefits from built-in wardrobes.
Outside, the property enjoys the considerable advantages of ample off-road parking and a private south-facing garden. The garden provides a secluded and attractive setting, ideal for outdoor dining, entertaining or simply enjoying the sunshine, while the outlook towards St Michael's Church gives the property an especially appealing village character.
Church Cottage is therefore a particularly special village home, combining the charm and proportions of a traditional Suffolk cottage with the benefits of a comprehensive modern refurbishment. The quality of the renovation, generous living accommodation, three excellent bedrooms, high-quality bathrooms and bespoke kitchen are complemented by the south-facing garden, parking and peaceful outlook. Ideally positioned within the village of Peasenhall, it offers an excellent opportunity to enjoy the character and community of rural Suffolk whilst remaining well placed for exploring the wider Suffolk countryside and Heritage Coast.
Tenure - Freehold
Outgoings - Council Tax Band currently E
Services - Mains electricity, water and drainage
Viewing Arrangements - Please contact Flick & Son, Ashford House, High Street, Saxmundham, IP17 1AB for an appointment to view. Email: Tel: Ref: 21196/RDB.
Fixtures And Fittings - No fixtures, fittings, furnishings or effects save those that are specifically mentioned in these particulars are included in the sale and any item not so noted is expressly excluded. It should not be assumed that any contents, furnishings or furniture shown in the photographs (if any) are included in the sale. These particulars do not constitute any part of any offer or contract. They are issued in good faith but do not constitute representations of fact and should be independently checked by or on behalf of prospective purchasers or tenants and are furnished on the express understanding that neither the agents nor the vendor are or will become liable in respect of their contents. The vendor does not hereby make or give nor do Messrs Flick & Son nor does any Director or employee of Messrs Flick & Son have any authority to make or give any representation or warranty whatsoever, as regards the property or otherwise.
Anti-Money Laundering (Aml) And Id Checks - Under current legislation, estate agents are required to verify buyers’ identities and establish the source of funding for all transactions. Upon acceptance of your offer and before we instruct solicitors to proceed with your purchase, we will carry out the necessary checks for which you will be charged £30 inclusive of VAT per applicant
What's included
Garden
Parking
Key Stats
Key Stats
TypeSemi-detached house
Bedrooms3
Bathrooms2
HeatingElectric
MunicipalityEast Suffolk
Location
Map loading soon
Neighborhood data on demand
Nearby essentials will load when this section comes into view.
Listed on
Mortgage calculator
Estimated monthly payment
3.107 €/mo
Down payment10 % · 62.758 €
62.758 €564.821 € loan
Term
Total repayable932.246 €
Interest rate4.40 %
Representative estimate · Landomo is not a mortgage broker. · Rates updated April 2026