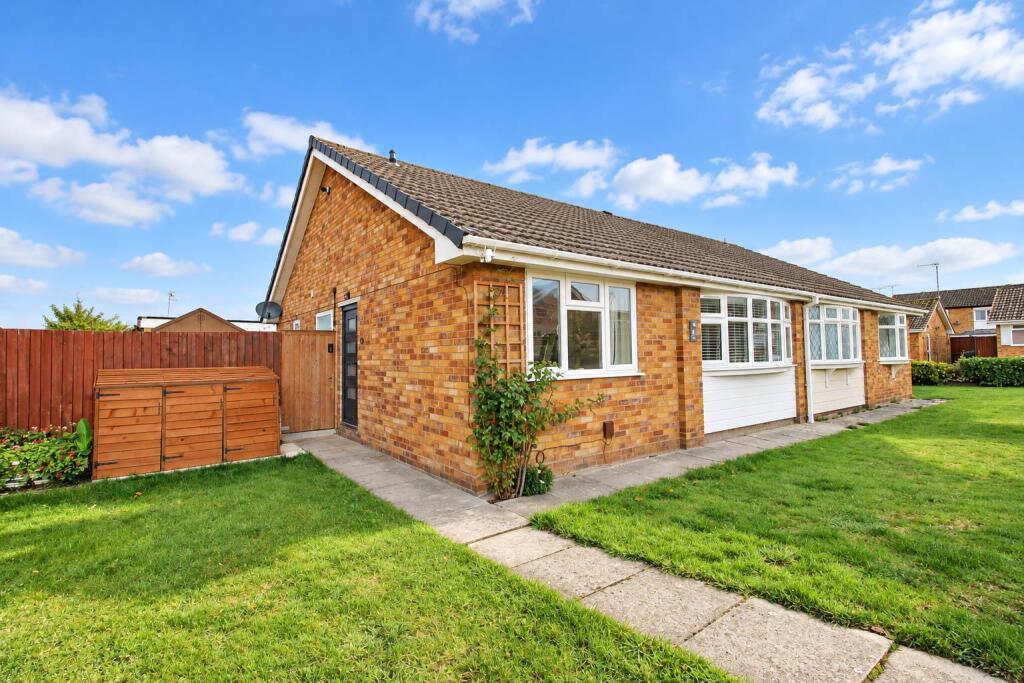
House for sale, 64 m²
Coventry, Ernesford Grange
2 bedrooms·1 bathroom
336.175 €
5.253 €/m²
Listed Oct 30, 2026
About this listing
RENOVATED TO A HIGH STANDARD | TWO DOUBLE BEDROOM SEMI-DETACHED BUNGALOW | LANDSCAPED SOUTH WEST FACING GARDEN | LARGE GARAGE WORKSHOP | QUIET BINLEY CUL-DE-SAC
A fantastic opportunity to purchase this beautifully renovated two-bedroom semi-detached bungalow, tucked away within the quiet cul-de-sac of Nene Close in the popular residential area of Binley, Coventry. Extensively improved to a high standard throughout, this turn-key home combines stylish modern interiors with practical accommodation and a superb landscaped garden, making it an ideal choice for downsizers or buyers seeking single-storey living in a peaceful location.
The accommodation begins with a welcoming entrance hall, leading through to the lounge diner, featuring a contemporary media wall with inset fireplace and sliding doors overlooking the rear garden, creating a bright and inviting living space. The modern fitted kitchen has been thoughtfully designed with a comprehensive range of integrated appliances, including a fridge freezer, dishwasher, washing machine, hob, oven and extractor, alongside storage and worktop space.
There are two well-proportioned double bedrooms, bedroom one benefiting from a substantial built-in wardrobe. A stylish family bathroom completes the accommodation, whilst the boarded loft, equipped with power and lighting, provides valuable additional storage space.
Outside, the property continues to impress with a beautifully landscaped, non-overlooked south west facing rear garden, thoughtfully finished with porcelain paving, Astro-turf, planted borders, power sockets and water supply. Secure gated access from two aspects adds further practicality, whilst the substantial extended garage workshop benefits from power, lighting and roller door.
Combining high-quality renovations, a desirable cul-de-sac position and exceptional outdoor space, this superb bungalow is ready for its next owners to move straight into and enjoy!
Important Note To Purchasers - Prospective buyers will be required to provide identification documentation in accordance with Anti-Money Laundering Regulations at a later stage. We ask for your cooperation to ensure that there are no delays in agreeing the sale.
While we strive to make our sales particulars accurate and reliable, they do not form part of any offer or contract and should not be relied upon as statements of fact or representation. Any services, systems, or appliances mentioned have not been tested by us, and no guarantee is given regarding their condition or functionality.
All measurements are approximate and intended as a guide only. Some details may still require vendor approval. If you need clarification or further information, particularly if you are traveling a significant distance to view the property, please contact us.
All fixtures and fittings must be agreed with the seller via the fixtures and fittings form, which will form part of the legal contract through the conveyancing process. As the marketing estate agent, our particulars and communications are not legally binding—only the legal documentation prepared by solicitors is.
Up Estates has not verified the legal title of the property, and buyers must obtain confirmation from their solicitor.
What's included
Garden
Parking
TypeSemi-detached house
Living Area64 m²
Bedrooms2
Bathrooms1
HeatingAsk Agent
Location
Map loading soon
Neighborhood data on demand
Nearby essentials will load when this section comes into view.
Listed on
Mortgage calculator
Estimated monthly payment
1.665 €/mo
Down payment10 % · 33.618 €
33.618 €302.557 € loan
Term
Total repayable499.375 €
Interest rate4.40 %
Representative estimate · Landomo is not a mortgage broker. · Rates updated April 2026