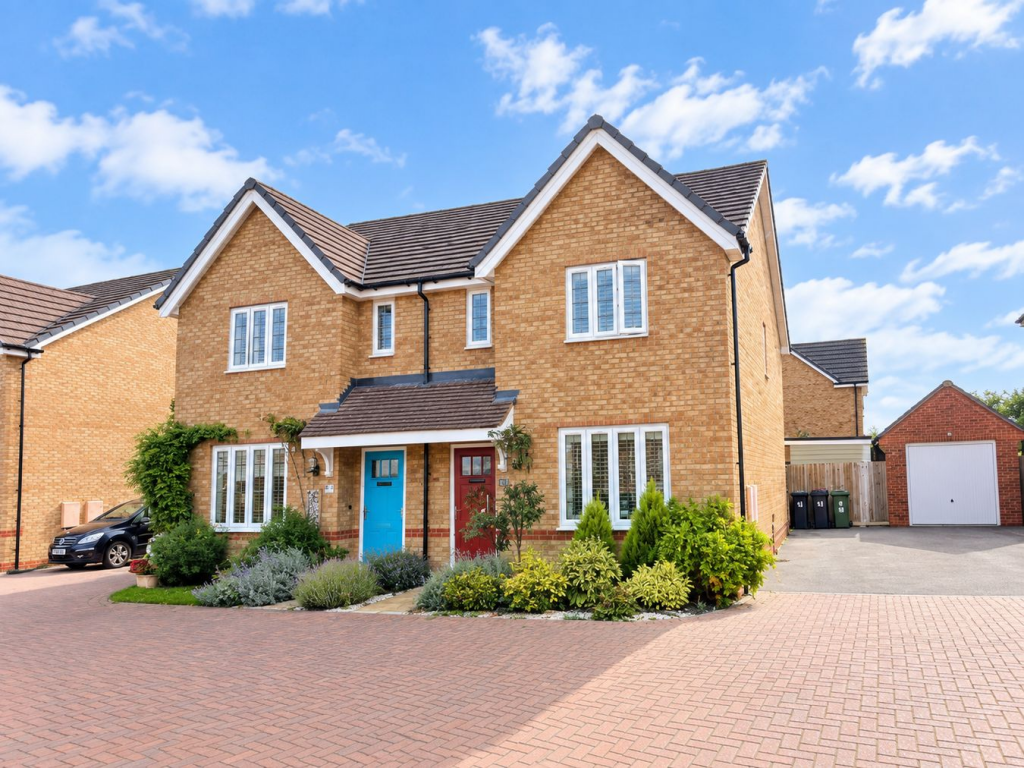
House for sale
Lower Stondon, Poppy Fields, Stondon
3 bedrooms·2 bathrooms
501.398 €
Listed Sep 30, 2026
About this listing
A superb three-bedroom semi-detached family home, ideally situated and benefitting from countryside views. The property offers spacious and well-presented accommodation comprising a large lounge, well-appointed kitchen/diner, separate utility room and cloakroom, together with three bedrooms, an en-suite and family bathroom. Externally, the property benefits from off-road parking for up to three vehicles and a large, fully enclosed rear garden, making it an ideal family home.
Mobile Signal
Good
Entrance Hall:
Laminate flooring. Stairs to first floor. Radiator.
Living Room:
Abt. 17' 2" x 12' 0" (5.23m x 3.66m) Spacious living area with window to the front. Under stairs storage cupboard. Laminate flooring. Radiator.
Kitchen:
Abt. 11' 11" x 12' 0" (3.63m x 3.66m) A range of wall and base units with quartz worksurfaces. Inset stainless steel sink with drainer and swan neck mixer tap over. Fitted electric oven. Induction hob and stainless steel extractor hood over. Integrated dishwasher. Space for fridge/freezer. Laminate flooring. Radiator. Two double glazed windows to rear. Double glazed French doors to the rear garden.
Utility Room:
Base units with quartz worksurfaces. Plumbing for a washing machine. Wall mounted gas boiler. Laminate flooring. Radiator.
Cloakroom:
A white suite comprising low level flush WC with concealed cistern and pedestal wash hand basin. Laminate flooring. Radiator. Extractor fan.
Landing:
Access to loft space. Doors into all rooms. Carpet as fitted.
Principal Bedroom:
Abt. 9' 11" x 10' 2" (3.02m x 3.10m) Double glazed window to the front overlooking the fields. Radiator. Access to en-suite. Carpet as fitted.
En-Suite:
Suite comprising shower cubicle, low level WC with concealed cistern and wash hand basin. Partially tiled walls. Laminate flooring. Radiator. Extractor fan. Shaving point. Double glazed window to the front.
Bedroom Two:
Abt. 10' 0" x 8' 5" (3.05m x 2.57m) Double glazed window to rear. Radiator. Carpet as fitted.
Bedroom Three:
Abt. 10' 2" max x 6' 11" max (3.10m x 2.11m) Double glazed window to rear. Built-in wardrobe. Radiator. Carpet as fitted.
Family Bathroom:
A white four piece suite comprising panelled bath with central mixer tap, an oversized fully tiled shower cubicle with shower, pedestal wash hand basin and low level WC. Half tiled walls. Double glazed window to rear. Extractor fan. Heated towel rail. Inset ceiling lights. Laminate flooring.
Home Office:
An added outbuilding currently being used as a home office/gym accessed by French doors, with part storage.
Front Garden:
Shrub borders and paved pathway to front door. Driveway to side providing off road parking for two cars.
Rear Garden:
Laid mainly to lawn with large paved patio area with well stocked flower/shrub borders and added outbuilding. Outside light. Outside tap. Gated access to front.
Agents Note:
Draft details yet to be approved by the vendor and may be subject to change.
Material Information:
We are advised by the seller/landlord/tenant of the following information in good faith but its accuracy is not guaranteed and you should make your own investigations before committing to a sale or letting.
Please note in terms of mobile/phone reception, this is the view of the seller/landlord/tenant based on their current provider.
Water: Mains supply
Electric: Mains supply
Drainage: Mains supply
Flood risk: No flooding in last 5 years
Mobile/Phone: Good
Tenure: Freehold
Council Tax Band: Band D
Council tax payable: TBC
Length of lease: N/A
Ground Rent details: N/A
Service charge Details: N/A
For further material information please contact the office marketing this property.
Anti-Money Laundering:
It is a legal requirement that all applicants comply with Anti-Money Laundering regulations. As such, once a purchase has been agreed subject to contract, the applicant(s) will be required to undertake an AML and financial sanctions check carried out by our third party provider at a cost of £66 inclusive of VAT per property, payable by the applicant(s).
What's included
Garden
TypeSemi-detached house
Bedrooms3
Bathrooms2
Energy ClassB
HeatingGas
MunicipalityLower Stondon
Location
Map loading soon
Neighborhood data on demand
Nearby essentials will load when this section comes into view.
Listed on
Mortgage calculator
Estimated monthly payment
2.483 €/mo
Down payment10 % · 50.140 €
50.140 €451.258 € loan
Term
Total repayable744.808 €
Interest rate4.40 %
Representative estimate · Landomo is not a mortgage broker. · Rates updated April 2026