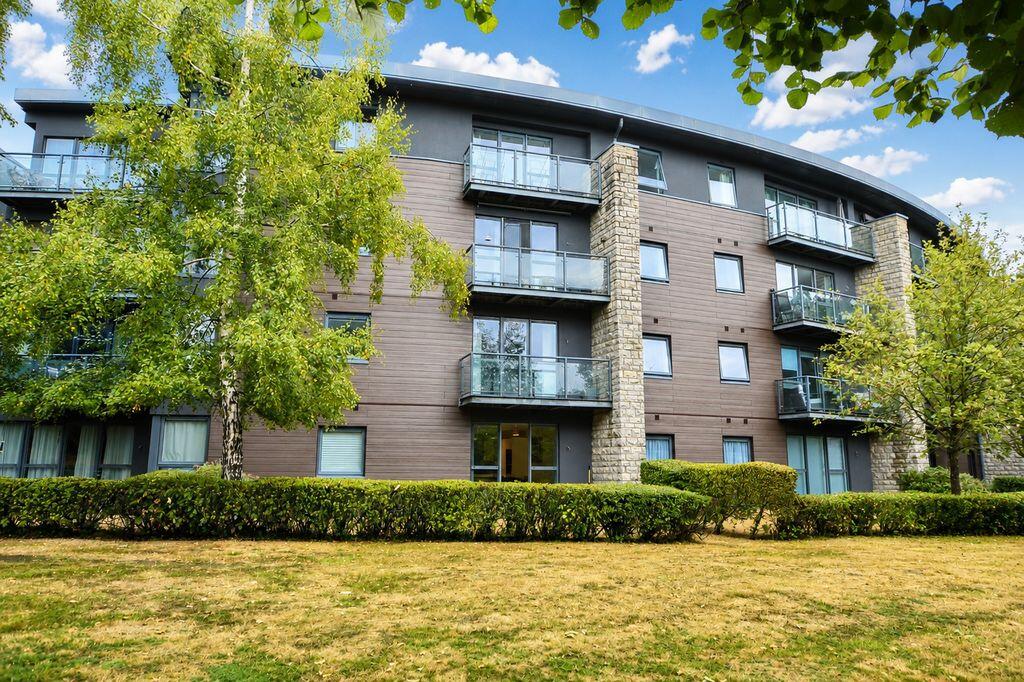
1-bed apartment for sale
Maidstone, Kent
1 bedroom·2 bathrooms
199.922 €
Listed Sep 1, 2026
About this listing
A fantastic opportunity to purchase this delightful ground-floor apartment, offering spacious, light and airy accommodation with a desirable westerly aspect, situated within the unique and award-winning Sandling Park development.Set within beautifully maintained, private park-like grounds and approached via automatic security gates, the development offers a peaceful and tranquil setting. The accommodation comprises a secure entry-phone system, entrance hallway, spacious open-plan kitchen/living room with access onto a paved patio area and the communal gardens beyond, a generous bedroom and shower room.Offered for sale with the added benefit of no forward chain.Agents note: There are 105 years remaining on the lease. Ground rent is £250 per annum. Service charge is £1,999 per annum which includes buildings insurance, water, exterior window cleaning and maintaining the gardens. It is considered that the property would achieve a rental income of £1,050 per calendar month.
Identification checks: Should a purchaser(s) have an offer accepted on a property marketed by Ferris & Co, they will be required to complete an identity verification check. This is a legal requirement under the Anti-Money Laundering (AML) Regulations and forms part of our compliance obligations. To carry out these checks, we use a trusted third-party verification service. Their cost is £52.00 (including VAT) per purchase, which also includes the benefit of Mover Protection. Payment of this fee is required in advance once your offer has been accepted and before the Memorandum of Sale can be issued. Please note that this fee is non-refundable.
ON THE GROUND FLOOR
COMMUNAL ENTRANCE FOYER
Porcelain tiled flooring, a convenient service lift, individual postboxes and a secure entry-phone system.
FLAT 5
ENTRANCE HALL
Oak-effect vinyl flooring, a spacious double built-in utility cupboard housing the Megaflo water cylinder with dual immersion providing hot water throughout, plumbing for a washing machine, consumer unit, panel heater and secure entry-phone system.
OPEN PLAN KITCHEN AND LIVING ROOM
24' 10'' x 13' 10'' (7.56m x 4.21m)
Oak-effect vinyl flooring, patio doors opening onto the loggia with a paved patio area, panel heater and open access to:
Kitchen Area: A comprehensive range of fitted high and low-level units with white high-gloss door and drawer fronts, complemented by black slate-effect work surfaces. Stainless steel one-and-a-half bowl sink with mixer tap and drainer, Logik four-burner electric hob with black glass splashback and extractor hood above, eye-level AEG oven and microwave, and integrated fridge/freezer.
BEDROOM
15' 1'' x 11' 3'' (4.59m x 3.43m)
Triple built-in wardrobes providing ample storage, with hanging rails and shelving, finished with contemporary woodgrain bevelled-edge doors and stainless steel fittings. Window enjoying a delightful outlook over the communal gardens with a westerly aspect, oak-effect vinyl flooring and electric panel heater.
SHOWER ROOM
9' 9'' x 5' 10'' (2.97m x 1.78m)
Contemporary white suite with chrome fittings, comprising a spacious twin shower cubicle with full-height plate glass screen, vanity wash hand basin with mixer tap, LED mirror above and storage cupboards beneath with white high-gloss fronts. Wall-mounted storage cabinet, WC, extractor fan and chrome-plated electric heated towel rail, complemented by fully tiled walls and ceiling.
OUTSIDE
The property is set within beautifully maintained communal gardens, bordered by attractive woodland. The development also benefits from an allocated parking space and secure electric entrance gates.
What's included
Parking
Bedrooms1
Bathrooms2
SubtypeStandard flat
HeatingAsk Agent
MunicipalityMaidstone
Location
Map loading soon
Neighborhood data on demand
Nearby essentials will load when this section comes into view.
Listed on
Mortgage calculator
Estimated monthly payment
990 €/mo
Down payment10 % · 19.992 €
19.992 €179.930 € loan
Term
Total repayable296.977 €
Interest rate4.40 %
Representative estimate · Landomo is not a mortgage broker. · Rates updated April 2026