House for sale
Newcastle upon Tyne
3 bedrooms
311.689 €
Listed Nov 5, 2026
About this listing
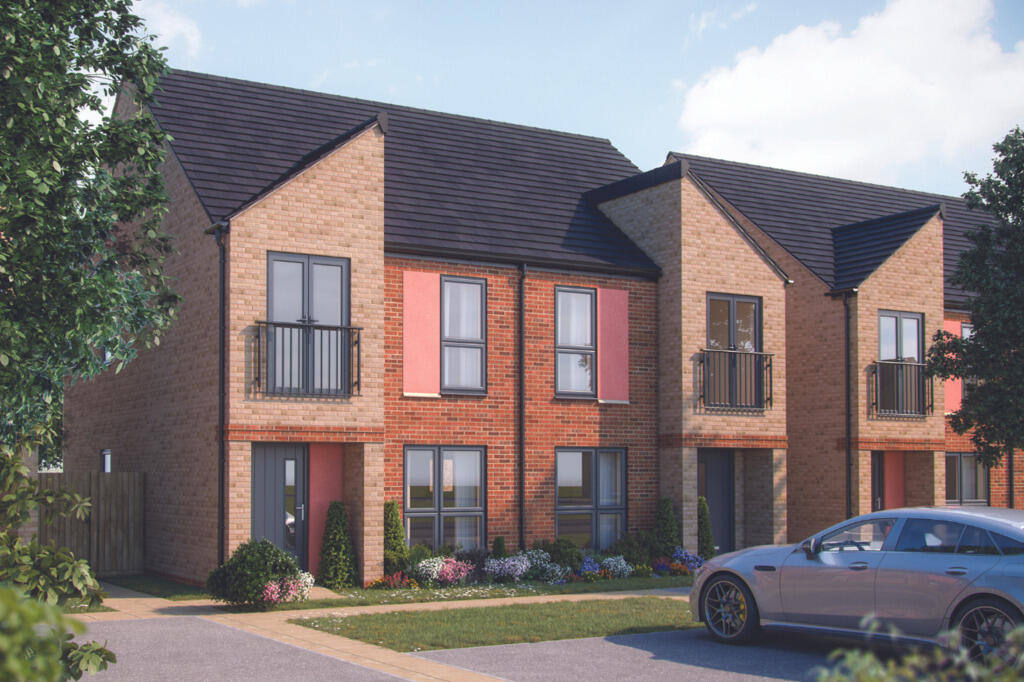
The Beyer is a thoughtfully designed three-bedroom home, perfectly suited to modern living.
Step inside and you'll find a spacious living room at the front of the home, filled with natural light from a large window - an ideal space to relax and unwind. To the rear, the open plan kitchen and dining area creates a sociable hub for everyday living, with plenty of space for cooking, dining and entertaining, and direct access to the garden.
The ground floor also benefits from a convenient cloakroom and useful storage.
Upstairs, the home offers three well-proportioned bedrooms and a contemporary family bathroom. Bedroom one is a standout feature, complete with a Juliette balcony that allows light to flood the room, creating a bright and airy feel.
With its smart layout, generous storage and stylish design throughout, The Beyer is a home that perfectly balances comfort and practicality.
Please note, floorplans and dimensions are taken from architectural drawings and are for guidance only. Dimensions stated are within a tolerance of plus or minus 50mm. Overall dimensions are usually stated and there may be projections into these. With our continual improvement policy we constantly review our designs and specification to ensure we deliver the best product to our customers. Computer generated images not to scale. Finishes and materials may vary and landscaping is illustrative only. Kitchen layouts are indicative only and may change. To confirm specific details on our homes please ask your Sales Consultant. Photographs depict typical Linden Homes interiors and may include optional upgrades. For full details regarding the current specification and finishes, please speak to our sales consultant.
Room Dimensions
Ground floor
Kitchen / dining area - 4.89m x 4.16m 16'1" x 13'8"
Living room - 4.98m x 3.84m 16'4" x 12'7"
First floor
Bedroom 1 - 4.89m x 2.86m 16'1" x 9'3"
Bedroom 2 - 3.85m x 2.15m 12'8" x 7'0"
Bedroom 3 - 2.65m x 2.58m 8'8" x 8'6"
What's included
Balcony
Garden
TypeSemi-detached house
Bedrooms3
HeatingAsk Developer
Location
Map loading soon
Neighborhood data on demand
Nearby essentials will load when this section comes into view.
Listed on
Mortgage calculator
Estimated monthly payment
1.543 €/mo
Down payment10 % · 31.169 €
31.169 €280.520 € loan
Term
Total repayable463.003 €
Interest rate4.40 %
Representative estimate · Landomo is not a mortgage broker. · Rates updated April 2026