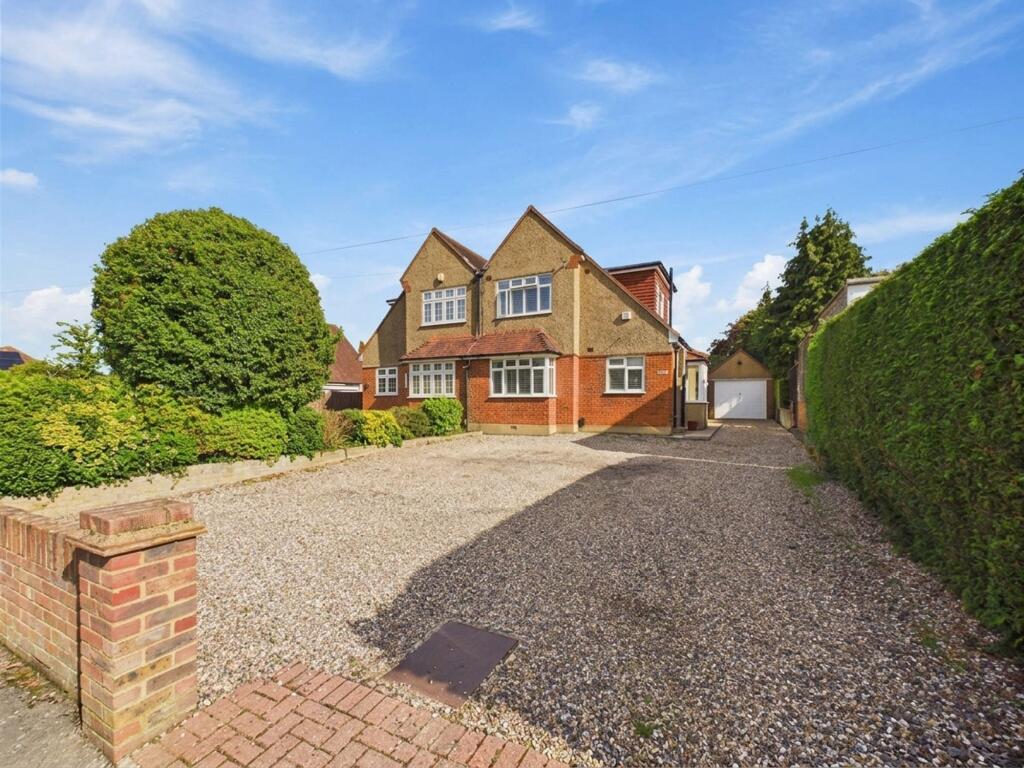
House for sale, 104 m²
Kingston upon Thames
3 bedrooms·1 bathroom
770.279 €
7.407 €/m²
Listed Oct 8, 2026
About this listing
Gorgeous Three Bedroom Semi-Detached Home - Generous Driveway - Garage - Bright Open-Plan Living - South-East-Facing Garden - Walk to Epsom Downs
Beautifully presented throughout, this lovely three-bedroom semi-detached home is conveniently located on Reigate Road, with Nork Park just around the corner for walks, fresh air and time outdoors with the family. Driftbridge shops and Epsom Downs station are within walking distance, while both Banstead High Street and Epsom town centre are easily accessible for shopping, cafes and restaurants. Tattenham Corner and its shops and station are also within easy reach by car.
A Virtual Tour is available for this property, offering you the chance to explore the space in more detail and get a real feel for the layout at your own pace.
The accommodation includes a spacious entrance hall, an open-plan kitchen/diner and lounge, and a conservatory overlooking the garden. A turning staircase leads to bedroom three on the mezzanine, with two double bedrooms and the family bathroom on the first floor. Outside, there is a south-east-facing rear garden with a patio, a good-sized garage and a very generous driveway.
Why View?
The natural light and feeling of space make this a lovely home to spend time in. The main living area is a a lovely central space to spend time together, with plenty of room for family and friends around you, yet still feels cosy when you want to settle down. The driveway is another real benefit, offering plenty of parking when visitors come over, while having the shops and station within walking distance makes everyday life that bit easier.
Location & Lifestyle
Green space: Nork Park is just around the corner, ideal for a walk with the dog, taking the children out to play or simply enjoying some fresh air. Epsom Downs and Banstead Woods are also within easy reach for longer walks, open views and woodland exploring.
Village & High Street: Driftbridge is the closest shopping parade, within walking distance and handy for everyday essentials, with Tesco Express, local shops and places to eat. Tattenham Corner offers further shops a short drive away, while Banstead High Street and Epsom town centre are both conveniently accessible for a wider choice of shopping, cafes and restaurants.
Leisure: Epsom Golf Club is close by on Epsom Downs, while Nork Community Centre hosts a range of fitness classes and activities. Tadworth Leisure and Community Centre also offers swimming, a gym and exercise classes.
Transport
Rail: Epsom Downs is the closest station and is within walking distance, with services to London Victoria. Tattenham Corner station is also easily accessible by car, with services to Purley for onward connections towards London.
Bus: The 166 serves Reigate Road / Nork Way and Drift Bridge, providing connections to Epsom, Banstead and onwards towards Croydon.
Road: Reigate Road provides access towards Epsom and the A217, with onward connections to the M25 for journeys further afield.
Schools
School catchment areas vary annually and should be checked with Surrey County Council and the schools directly.
Primary: Warren Mead Infant School, Warren Mead Junior School, Shawley Community Primary Academy, Epsom Downs Community School & Early Years Centres.
Secondary: The Beacon School.
Independent: Epsom College, Aberdour School, Ewell Castle School.
Key Property Information
Tenure: Freehold
Council Tax: Band E
EPC Rating: TBA
Construction: Brick and block
Roof Type: Slate tiles and flat roof sections. The seller advises that guttering, fascias, pipework and flat roofing were renewed in June 2026
Loft: Boarded and partly insulated, with a ladder.
Parking: Very generous driveway and garage with vehicle access
Garden Orientation: South-east
Water Supply: Direct mains water, metered
Sewerage: Standard UK domestic
Broadband: Cable
Electricity: National Grid
Mobile Signal: Reported by the seller as good
Heating: Gas central heating, including the conservatory. Boiler approximately seven years old, last serviced on 1 April 2026. Open fire, not tested.
Restrictions: None reported.
Rights of Way: No public rights of way reported. Easements, wayleaves or other required access arrangements to be confirmed by the seller’s solicitor
Flood Risk: No particular flood or erosion risk reported by the seller and no flooding within the last five years
Building Safety/Condition: No known property issues reported by the seller
Anti Money Laundering (AML) Notice
In accordance with Anti Money Laundering Regulations, we are required to verify the identity of all sellers and purchasers, and to confirm the source of funds. Please note that we may request original identification documents and supporting information at an early stage of the transaction. This applies to all purchasers and any parties named on the purchase. The cost of AML checks is £36 per person.
Photographs and Marketing
Photographs, videos, floorplans and virtual tours are provided for marketing purposes only and should not be relied upon as an exact representation of the property. Some images may have been taken with wide-angle lenses and rooms may have been digitally tidied or enhanced.
Disclaimer
These property details are prepared in good faith from information supplied by the seller and are believed to be correct. However, they are provided for guidance only and do not form part of any contract. Neither the agent nor the seller accepts responsibility for any errors, omissions or misstatements. Buyers must satisfy themselves by inspection, survey, and independent legal advice before proceeding with a purchase.
About Us
Here to deliver a personal service that surpasses others, our family business is built on a solid foundation of outstanding customer service. We exist to make the moving process stress free and smooth for all parties involved. A vast majority of our business comes via referrals and recommendations from happy sellers, buyers, tenants and landlords and as such we are confident that you will love our service as much as others before you have. We love what we do, and it shows. Your property is safe with us, and we are proud members of the Ethical Agent Network.
EPC Rating: D
Lounge Area
3.49m x 4.5m
Generous in size and full of natural light, this lovely lounge feels both spacious and cosy, with warm wood-effect laminate flooring, neutral decor and a beautiful feature fireplace. Open plan to the kitchen/diner on one side and opening onto the conservatory on the other, it is a lovely central hub to settle down in, with plenty of room for family and friends around you.
Dining Area
3.1m x 4.59m
Accessed from the entrance hall, this beautifully bright and spacious dining area overlooks the front of the property, with tiled flooring and neutral decor. There is plenty of room for a large dining table and chairs, perfect for getting family and friends together. Open to both the kitchen and lounge, it makes a lovely, welcoming introduction to the main living space.
Kitchen
2.47m x 2.85m
Open to the dining area, this modern, well-appointed kitchen offers plenty of work surface and storage space, with integrated appliances and a sink positioned beneath the window overlooking the front of the property. The tiled flooring continues through from the dining area, bringing the spaces together beautifully. Bright and generous in size, it is a lovely kitchen with plenty of room to prepare meals while enjoying company nearby.
Conservatory
2.68m x 4.22m
Situated off the lounge, this lovely conservatory overlooks the garden and offers plenty of space for a few comfy chairs, making it a wonderful spot to sit with a book and enjoy the sunshine. Connected to the main house central heating, it is also a cosy space to snuggle up in during the colder months.
Primary Bedroom
3.49m x 4.26m
Overlooking the rear of the property, the primary bedroom is a spacious room with neutral decor and plantation shutters. There is plenty of room for a bed, wardrobes and additional bedroom furniture.
Bedroom 2
3.09m x 4.39m
Bedroom two is another good-size double, with neutral decor, plantation shutters and views over the generous front driveway.
Bedroom 3
2.3m x 2.53m
Located on the mezzanine between the ground and first floors, bedroom three is a small double or large single overlooking the rear of the property. It is neatly presented and benefits from plantation shutters.
Bathroom
2.32m x 2.6m
Located on the first floor alongside bedrooms one and two, this part-tiled bathroom enjoys good natural light from two windows. It is fitted with a bath with shower over and a glass screen, a WC, a modern vanity basin with storage beneath and a ladder towel rail.
Landing
1.39m x 2.24m
Beautifully presented with neutral decor, the first-floor landing enjoys good natural light from a window and benefits from a good-sized storage cupboard.
Hall & Storage
1.11m x 2.48m
Bright, spacious and neutrally presented, this lovely entrance hall has tiled flooring that continues into the dining area and a useful under-stairs cupboard. A beautiful turning staircase leads to bedroom three on the mezzanine, then continues to the first-floor landing, where bedrooms one and two and the bathroom are located.
Garage
2.7m x 5.33m
Set back from the house, this good-sized garage benefits from vehicle access from the driveway and a separate door opening directly onto the garden patio. A handy addition to the home, it offers useful space for parking or storage.
Rear Garden
9.14m x 15.24m
The south-east-facing rear garden measures approximately 50ft x 30ft, with a good-sized lawn and a generous paved patio, ideal for relaxing or entertaining. The patio is accessible from the conservatory, through the garage or via the side access connecting the garden to the front driveway. There are also two further storage areas within the garage structure.
Parking - Garage
The property benefits from a garage for parking 1 vehicle with further generous driveway space for approximately 5-6 vehicles depending on size.
What's included
Garage
TypeSemi-detached house
Living Area104 m²
Bedrooms3
Bathrooms1
Energy ClassD
HeatingGas Central, Wood Burner
Location
Map loading soon
Neighborhood data on demand
Nearby essentials will load when this section comes into view.
Listed on
Mortgage calculator
Estimated monthly payment
3.814 €/mo
Down payment10 % · 77.028 €
77.028 €693.251 € loan
Term
Total repayable1.144.221 €
Interest rate4.40 %
Representative estimate · Landomo is not a mortgage broker. · Rates updated April 2026