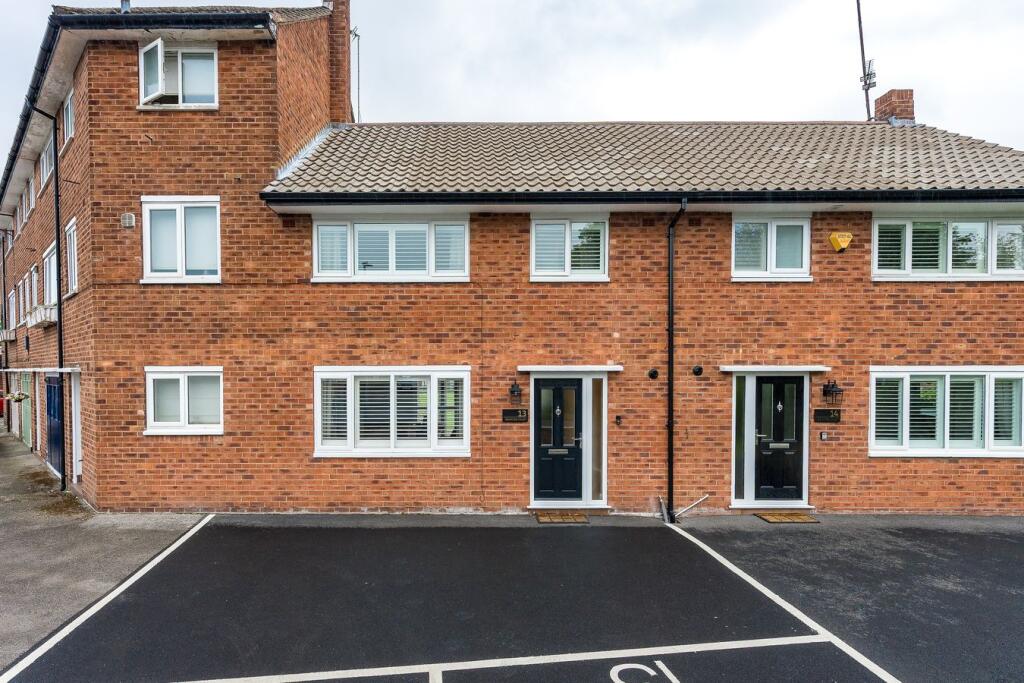
House to rent
Stockport
2 bedrooms·2 bathrooms
2.121 €/mo
Listed Sep 24, 2026
About this listing
A beautifully presented and deceptively spacious two double bedroom home, ideally situated in the centre of Wilmslow and available to rent fully furnished. Immaculately presented throughout, the property offers stylish, contemporary accommodation and would be ideally suited to a professional couple or those looking to downsize. The property also benefits from two allocated parking spaces.
The accommodation comprises a stylish tiled entrance hall with Oak internal doors, leading through to a superb open-plan kitchen, living and dining area. The modern kitchen is fitted with a range of integrated appliances, while the generous lounge and dining space benefits from French doors providing access to the rear garden.
To the first floor are two excellent-sized double bedrooms, with the principal bedroom enjoying a modern en-suite shower room. A further well-appointed family bathroom completes the accommodation.
The property also benefits from air-conditioning. To the rear is an open communal garden area, with each property having its own access directly from the rear, together with two allocated parking spaces.
The property enjoys an enviable position in the heart of Wilmslow, with its excellent selection of independent shops, bars, restaurants and cafés all within easy reach. Wilmslow also offers a leisure centre, numerous private sporting clubs and several highly regarded schools. For commuters, Wilmslow Railway Station provides excellent links to Manchester and beyond, whilst the nearby motorway network and Manchester International Airport are readily accessible.
Entrance Hall
2.43m x 2.25m (8' 0" x 7' 5") Composite front door with obscure glazed side panel, recessed lighting and radiator. Under-stairs cupboard and cloaks cupboard housing the combi boiler and meter. Stairs rise to the first floor, with the entrance hall opening to:
Kitchen
3.8m x 2.43m (12' 6" x 8' 0") Fitted with a range of high-gloss wall and base units incorporating a breakfast island, with black granite work surfaces and matching upstands. One-and-a-half bowl sink unit with drainer and appliances comprising a four-ring electric hob with extractor hood over and oven beneath, washing machine, dishwasher and fridge freezer. Recessed lighting, chrome power points, tiled flooring and uPVC double-glazed window to the rear with fitted shutters. Opening to:
Sitting/Dining Room
6.18m x 3.36m (20' 3" x 11' 0") uPVC double-glazed window to the front and French doors to the rear with fitted shutters. Contemporary feature fireplace, chrome power points, TV aerial point and recessed lighting.
Landing
Hatch providing access to the loft space with pull-down ladder, radiator, chrome power point and doors leading to the bedrooms and bathroom.
Bedroom 1
3.38m x 3.01m (11' 1" x 9' 11") uPVC double-glazed window to the front with fitted shutter, radiator, chrome power point, recessed lighting and TV aerial point. Door leading to:
En Suite
1.73m x 1.20m (5' 8" x 3' 11") White suite comprising shower cubicle with folding glazed door, rainfall shower head and handheld shower attachment, vanity unit with inset wash hand basin and low-level WC with concealed cistern. Tiled flooring, part-tiled walls and double-glazed window to the front with fitted shutters.
Bedroom 2
3.38m x 2.93m (11' 1" x 9' 7") uPVC double-glazed window to the rear with fitted shutters, radiator with cover, chrome power points and recessed lighting. Mirrored cupboards incorporating a range of hanging rails and shelving.
Bathroom
2.44m x 2.30m (8' 0" x 7' 7") Four-piece suite comprising panelled bath with handheld shower attachment, separate shower area with glazed door and handheld shower attachment, low-level WC and vanity unit with inset wash hand basin. Mirrored cupboard above and cupboard beneath, chrome ladder-style towel radiator, obscure glazed window to the rear with fitted shutters, tiled flooring, part-tiled walls and recessed lighting.
Gardens
Communal gardens that are mainly laid to lawn with well established beds and a range of shrubs.
Parking
Two parking spaces
Deposit
This equates to 5 weeks of rent
Council Tax & Local Authority
Cheshire East Council - Band C - 2026/27 - 2158.69
Material Information Part B
Property Type: See above
Property Construction: Brick built and a tiled roof
Number and types of room: See above
Electricity Supply: Mains
Water Supply: Mains
Sewerage: Mains
Heating: Gas combi boiler and Radiators
Broadband: Standard, superfast & Ultrafast available
Mobile Signal:
EE = Good outdoor and in-home
O2 = Good outdoor and in-home
Three = Good outdoor and in-home
Vodafone = Good outdoor and in-home
Parking: See above
Material Information Part C
Building Safety: No known issues
Restrictions, rights and easements: Land registry title is available on request
Flood Risk: River & Seas = Very low. Surface Water = Very low
Costal Erosion Risk: No
Planning Permissions: Sprift report available on request
Accessibility/adaptions: none
Coalfield or Mining Area: No
What's included
Garden
Parking
TypeTownhouse
Bedrooms2
Bathrooms2
HeatingDouble Glazing, Gas Central
Deposit2.447 €
Location
Map loading soon
Neighborhood data on demand
Nearby essentials will load when this section comes into view.