House for sale, 66 m²
South Derbyshire, Stenson Fields
3 bedrooms·1 bathroom
240.082 €
3.637 €/m²
Listed Nov 6, 2026
About this listing
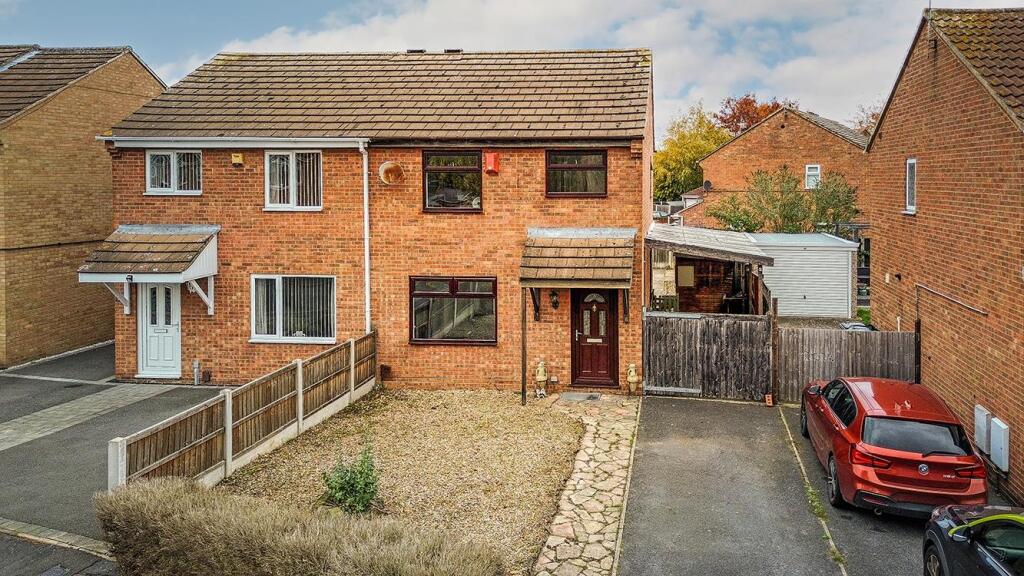
THREE-BEDROOM SEMI-DETACHED HOME WITH GENEROUS PARKING AND A GOOD-SIZED REAR GARDEN – Situated within the popular residential area of Stenson Fields, this three-bedroom semi-detached property offers well-proportioned accommodation, practical living space and an excellent opportunity for buyers looking to put their own stamp on a home.
The property benefits from a particularly useful driveway arrangement, providing parking for multiple vehicles, together with a car port and additional space to the front. Internally, the ground floor offers a lounge and dining area, creating a sociable living space with direct access to the rear garden. The kitchen provides a range of units and integrated cooking appliances, whilst upstairs there are three bedrooms and a separate shower room.
Outside, the good-sized rear garden offers a low-maintenance starting point, with scope for buyers to personalise and make their own. An appealing opportunity for first-time buyers, couples or families looking for a property with space and potential.
Upon entering the property, you are welcomed into the entrance hallway, which features a composite front door, a window to the side elevation and stairs rising to the first floor. A door leads through into the lounge, which forms part of a spacious through lounge and dining room, offering two clearly defined areas for everyday living and entertaining. The lounge benefits from useful under-stairs storage cupboards and an electric fire with hearth and surround, providing an attractive focal point. The dining area is positioned towards the rear, with patio doors opening directly onto the garden, allowing plenty of natural light into the space. A sliding door provides access through to the kitchen.
The kitchen is fitted with tiled flooring, green cabinetry, contrasting mixed-colour wall tiles and wood-effect worktops. Integrated appliances include an oven and gas hob, complemented by an extractor hood, with additional spaces provided for a washing machine and fridge freezer. A separate door gives convenient access to the driveway.
To the first floor, the landing has a window, a useful storage cupboard housing the combi boiler and access to the loft. There are three bedrooms, including a principal bedroom positioned to the front with built-in wooden wardrobes, a further double bedroom overlooking the rear garden and a single bedroom benefiting from an over-stairs storage cupboard. The shower room comprises an electric shower within an enclosure, WC, vanity washbasin and heated towel rail, with fully tiled walls and grey floor tiles.
Externally, the front offers a tandem driveway with parking for two vehicles, alongside an additional stoned garden providing further parking if required. A wooden gate leads through to an additional driveway and car port. The rear garden is a good size and designed for relatively low-maintenance upkeep, featuring predominantly patio slabs and stone. There is also an outside tap, with the garden offering a blank canvas for landscaping and personalisation.
The Location - Quick Hill Road, Stenson Fields, offers convenient access to local amenities and excellent transport links. The nearby Sinfin District Centre provides a range of shops, including a major supermarket, a post office, and a health centre. For leisure, the picturesque Stenson Marina, set along the Trent & Mersey Canal, is a short drive away.
Families will benefit from local schools, while professionals will appreciate the ease of access to major employers such as Rolls Royce, Toyota, and the Royal Derby Hospital. The property is also well-connected, with the A38 and A50 offering links to Derby City Centre, East Midlands Airport, and beyond.
Aml Verification - In accordance with UK Anti-Money Laundering Regulations, all buyers will be required to complete an identity verification check when an offer is accepted. A fee of £25 + VAT per purchaser is payable.
What's included
Terrace
Garden
Parking
Living Area66 m²
Bedrooms3
Bathrooms1
HeatingGas Central
MunicipalitySouth Derbyshire
Location
Map loading soon
Neighborhood data on demand
Nearby essentials will load when this section comes into view.
Listed on
Mortgage calculator
Estimated monthly payment
1.189 €/mo
Down payment10 % · 24.008 €
24.008 €216.074 € loan
Term
Total repayable356.633 €
Interest rate4.40 %
Representative estimate · Landomo is not a mortgage broker. · Rates updated April 2026