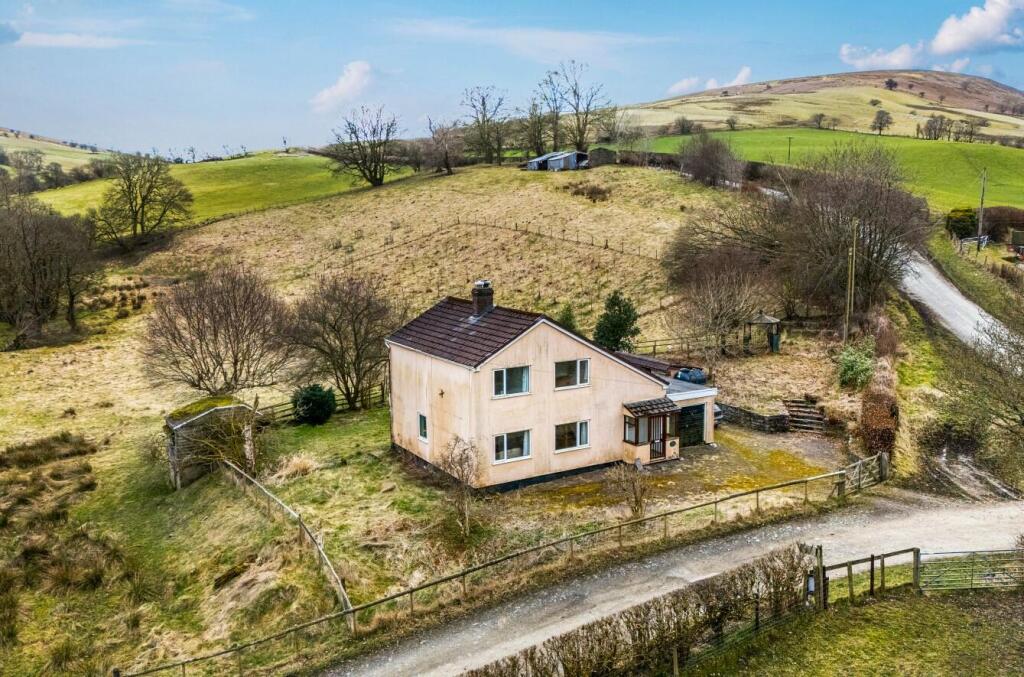
House for sale, 119 m²
Llandrindod Wells
3 bedrooms·2 bathrooms
432.541 €
3.635 €/m²
Listed Mar 20, 2025
About this listing
A beautifully situated smallholding with just over 5 acres of pasture and woodland in a picturesque part of the Mid Wales countryside. With great potential for improvement and requiring significant refurbishment, it comprises a detached house with 3/4 bedrooms, kitchen/dining room, pantry, utility, living room, study, WC and bathroom. Outside are pleasant garden areas and adjoining land.
Directions - What3Words - ///singers.respected.married
From Knighton proceed west on the B4355 towards Newtown. Continue through the village of Felindre and take the first turn left. Proceed on this lane for about 2 miles, passing Lower House Holt on the right and the farm on your left and continue a short distance and the property will be on your left.
Situation - The property is located in an unspoilt setting on the Welsh Marches with landscapes of natural charm and beauty. The small village of Felindre is about 2 miles distant and Beguildy is around 4 miles away. The larger market towns of Newtown (13 miles) and Knighton (12 miles) provide a wider range of service and amenities and access to the national rail network.
Description - Trenewydd is a beautifully situated smallholding which extends to just over 5 acres of pasture and woodland, set in a glorious location on the Welsh Marches.
Whilst requiring significant refurbishment, the detached farmhouse provides 3/4 bedrooms with the option of extending into the loft area subject to any necessary consent.. There is a large farmhouse kitchen/diner with a Rayburn range together with a well-proportioned living room with oil fired stove and study/optional bedroom. Off the kitchen is a walk-in pantry and utility with a ground floor cloak/WC and a first-floor bathroom.
Outside is an integral single garage together with a large parking area and small storage building. Lawns and terraces surround the house and overlook the land which is bisected by a stream with a barn which needs rebuilding. There is an enclosed area including part of the stream which was used to keep chickens and ducks, including two sheds to house them. There is a bridge over the stream in this area.
Accommodation - Approached off the miner council road by a tarmac drive and parking area, the house has the following accommodation:
Front Porch - With glazed door and sides into:
Living Room - 7.09m x 3.40m (23'3" x 11'2") - With an Efel oil fired stove, fitted carpet, radiator and door to:
Study/Bedroom 4 - 3.28m x 2.41m (10'9" x 7'11") - With fitted carpet, radiator and window to porch.
Kitchen/Diner - 5.82m x 4.14m (19'1" x 13'7") - With a range of base and wall cupboards, built-in oven and hob, oil Rayburn range, vinyl floor and doors to:
Pantry - 3.23m x 1.96m (10'7" x 6'5") - With fitted shelving and vinyl floor.
Rear Hall - 3.23m x 1.80m (10'7" x 5'11") - With double-glazed door to the rear, Belfast sink and
Separate Wc -
Utility - 2.62m x 2.26m (8'7" x 7'5") - Housing the oil-fired central heating boiler. Vinyl floor and space for appliances.
The staircase rises to the First-Floor Landing with access to the
Loft Space - 7.72m x 3.30m (25'4" x 10'10") - Which might be used to extend the first-floor accommodation subject to suitable plans and any necessary consents.
Bedroom One - 3.66m x 3.61m (12'0" x 11'10") - With double-glazed window to rear with views over the fields. Fitted carpet and radiator.
Bedroom Two - 3.96m x 2.39m (13'0" x 7'10") - With double-glazed window to the front with country views. Fitted carpet and radiator.
Bedroom Three - 3.30m x 2.59m (10'10" x 8'6") - With double-glazed window to the front with country views. Fitted carpet and radiator.
Bathroom - 2.29m x 2.06m (7'6" x 6'9") - With a corner shower cubicle, panelled bath, wash basin, WC and fitted carpet.
Outside - To the front is a good sized parking area and an Integral Garage (17'11" x 9'2") with up and over doors. Surrounding the house are gardens laid to grass with shrubs and flower beds, log store, oil tank and paved patio, ideal for alfresco dining and looking up to the adjoining fields.
Land - Lying mainly to the south of the farmhouse is the land which extends to just over 5 acres of permanent pasture and woodland which includes an enclosed orchard with a variety over 100 young fruit trees and 4 walnut trees. The fields are bisected by a small stream which feeds the River Teme. The land slopes up from the house, within a ring fence with a small range of traditional buildings (Approx. 62' x 17') and which are in need of urgent repair and lie adjacent to the lane..
General Remarks -
Planning Note - Following a recent planning application, approved on 6th August 2026, there is no longer any requirement for occupiers to have any agricultural connection.
Anti-Money Laundering (Aml) Checks - We are legally obligated to undertake anti-money laundering checks on all property purchasers. Whilst we are responsible for ensuring that these checks, and any ongoing monitoring, are conducted properly; the initial checks will be handled on our behalf by a specialist company, Movebutler, who will reach out to you once your offer has been accepted. The charge for these checks is £36 (including VAT) per purchaser, which covers the necessary data collection and any manual checks or monitoring that may be required. This cost must be paid in advance, directly to Movebutler, before a memorandum of sale can be issued, and is non-refundable. We thank you for your cooperation.
Fixtures And Fittings - Only those items described in these particulars are included in the sale.
Tenure - Freehold. Purchasers must confirm via their solicitor.
Services - Mains electricity is connected. Private water and drainage. Oil central heating and double-glazing. We are informed that the private water supply located on neighbouring land is unreliable. Interested parties are therefore advised that a new borehole supply will need to be installed at the purchasers' cost.
NOTE: None of the services or installations have been tested by the Agents.
Council Tax - The property is in Council Tax band 'E' on the Powys Council Register.
Viewing - Strictly through the Agents: Halls, 33b Church Street, Bishops Castle, SY9 5DA.
What's included
Garden
Parking
TypeDetached house
Living Area119 m²
Bedrooms3
Bathrooms2
HeatingAsk Agent
Location
Map loading soon
Neighborhood data on demand
Nearby essentials will load when this section comes into view.
Listed on
Mortgage calculator
Estimated monthly payment
2.142 €/mo
Down payment10 % · 43.254 €
43.254 €389.287 € loan
Term
Total repayable642.524 €
Interest rate4.40 %
Representative estimate · Landomo is not a mortgage broker. · Rates updated April 2026