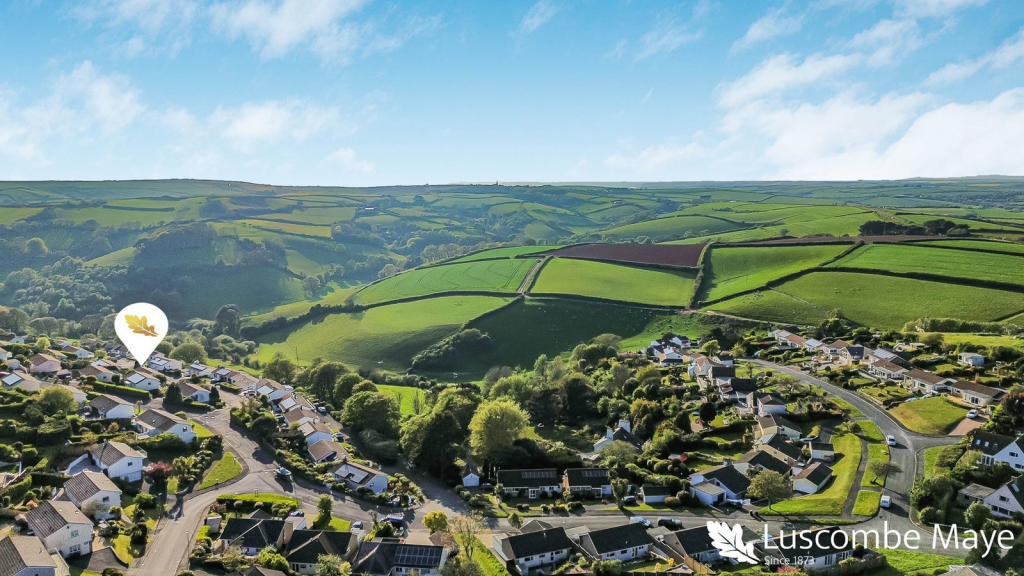
House for sale, 107 m²
Torquay
4 bedrooms·2 bathrooms
710.395 €
6.639 €/m²
Listed Oct 7, 2026
About this listing
Nestled in a desirable location with picturesque views towards Dartmoor, this beautifully presented detached home offers a wonderful lifestyle opportunity.
The property welcomes you with a newly added, spacious porch, providing ample storage for coats and boots, leading into an entrance hallway. The heart of the home features an open-plan kitchen and living area, complete with a recently fitted kitchen. Double doors seamlessly connect this space to a generously sized, upgraded balcony, offering delightful countryside views and stairs down to the patio and garden below. This floor also includes two well-proportioned double bedrooms and a newly modernised shower room.
Descend to the lower ground floor where you will find two further good-sized double bedrooms and another newly modernised bathroom. A separate door provides access to an extensive storage area. The hallway benefits from a useful under-stair cupboard and direct access to the private rear garden, which boasts a lovely patio, stairs leading back up to the balcony, and a flat lawn bordered by mature hedging, giving seclusion and privacy.
This home has been very well maintained and upgraded by its current owners, creating a comfortable and inviting residence. Its convenient location allows for easy access to local amenities and a pleasant walk down to the stunning North Sands beach and the renowned Winking Prawn. South Sands beach and the South Sands Ferry are also just a short distance further, offering additional leisure options. The vibrant local community provides a range of recreational activities, all within easy reach.
Directions: What2words ///warms.diplomas.loser
MATERIAL INFORMATION
To ensure legal compliance, we require our sellers to complete a Property Information Questionnaire or provide a Material Information Guide along with the title document. If available, please scan the QR code or access the additional online material information. Alternatively, you can contact our team for this information.
Costs and tenure
Tenure: Freehold
Council tax band: Not banded
EPC rating: Survey Instructed
The building
Detached house, standard brick and block construction
4 bedrooms, 2 bathrooms, 1 reception
Loft: insulated and unboarded, accessed by Hatch in hall
Outside areas: Front garden, Rear garden, Balcony, and Side garden
No spray foam insulation
Services
Mains electricity
Mains water
Mains foul drainage
Mains surface water drainage
Mains gas central heating, installed 29th Aug 2018
Heating features: Double glazing
Broadband: FTTC (Fibre to the Cabinet)
Mobile coverage: O2 ok, Vodafone ok, Three ok, EE ok
Parking: Garage, Driveway, Off Street, and Private
Not in a controlled parking zone
No disabled parking available
EV charging point installed
Risks and restrictions
Not a listed building
Not in a conservation area
No tree preservation order
Title register restrictions (DN90143):
- The Transfer dated 10 April 1979 contains restrictive covenants. These are binding rules that limit how the owner can use the property or what they can build on it, which were set by a previous owner.
- The 1979 Transfer includes a provision about light and air. This is a legal agreement that prevents the owner from claiming a right to stop neighbours from building something that might block light or air from reaching the property.
No environmental risks recorded
No specialist issues recorded
Onward chain: no
All information is provided without warranty. Contains HM Land Registry data © Crown copyright and database right 2021. This data is licensed under the Open Government Licence v3.0.
The information contained is intended to help you decide whether the property is suitable for you. You should verify any answers which are important to you with your property lawyer or surveyor or ask for quotes from the appropriate trade experts: builder, plumber, electrician, damp, and timber expert.
What's included
Balcony
Garage
Parking
TypeDetached house
Living Area107 m²
Bedrooms4
Bathrooms2
HeatingGas, Double Glazing
Location
Map loading soon
Neighborhood data on demand
Nearby essentials will load when this section comes into view.
Listed on
Mortgage calculator
Estimated monthly payment
3.518 €/mo
Down payment10 % · 71.040 €
71.040 €639.355 € loan
Term
Total repayable1.055.265 €
Interest rate4.40 %
Representative estimate · Landomo is not a mortgage broker. · Rates updated April 2026