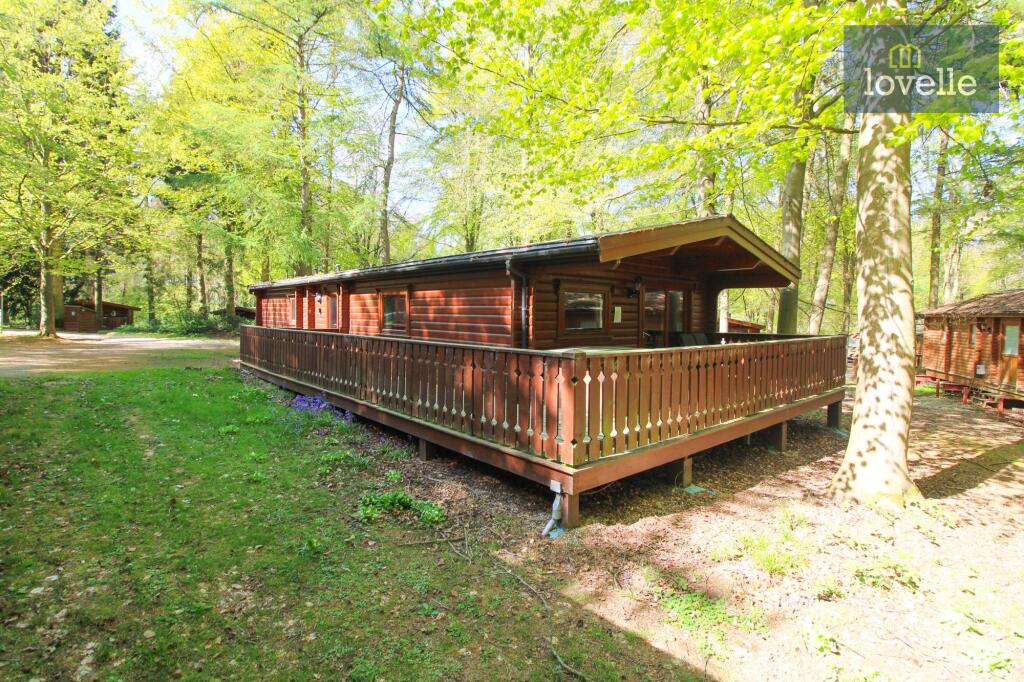
House for sale, 91 m²
East Lindsey, Tathwell
3 bedrooms·2 bathrooms
189.607 €
2.083 €/m²
Listed Jan 24, 2026
About this listing
A unique opportunity to purchase a fully furnished Norwegian Log Cabin, set in woodland on the prestige development of Kenwick Park, an ideal location for either a private, or let holiday home which provides three double bedrooms and a family bathroom, arranged around an attractive open-plan living space. The property is fully furnished and has most recently been used as a holiday let by the current owners.
Set amidst the established woodland of Kenwick Woods, the property benefits from a tranquil position with direct access to park surroundings and extensive green spaces. The wider Kenwick area is known for its mature trees, walking routes, spa and hotel, outdoor leisure opportunities including golf course, appealing to those looking for a peaceful retreat with good access to the Lincolnshire Wolds and the market town of Louth.
Internally, the accommodation is arranged around an open-plan layout that combines the kitchen, lounge and dining area, creating a sociable central hub. The open-plan lounge diner is designed to accommodate both seating and dining furniture comfortably, with patio doors opening directly onto a decked, wrap around veranda. This provides a seamless transition between indoor and outdoor space, ideal for relaxing, al fresco dining or simply enjoying the natural woodland setting. There is also the handy addition of a utility space off the entrance hall.
The kitchen forms part of the open-plan arrangement and is equipped with integrated fridge and dishwasher. A built-in oven and hob complete the main cooking facilities, helping to maintain clean lines and a practical working layout. The open-plan configuration allows the kitchen to serve both the dining and lounge areas conveniently, which can be particularly useful for hosting guests or for family use.
There are three double bedrooms, offering flexible sleeping arrangements. The master bedroom benefits from its own en-suite shower room enhancing privacy and convenience. The remaining two double bedrooms currently host two single beds in each.
The main bathroom is fitted with a three-piece suite comprising a panelled bath with shower over, WC and wash hand basin. A heated towel rail adds a practical finishing touch, contributing to day-to-day comfort and usability. The presence of both the main bathroom and the en-suite to the master bedroom helps to support practical occupation for multiple guests at the same time.
Externally, the lodge benefits from parking, offering space for vehicles on site and supporting easy arrivals and departures for owners and guests alike. The veranda accessible from the lounge area provides a pleasant outdoor seating space from which to appreciate the surrounding woodland and green spaces of Kenwick Woods along with the addition of its own Hot Tub.
Kenwick Holiday Park sits just outside the attractive market town of Louth. Louth itself provides a range of everyday amenities including supermarkets, independent shops, cafés, traditional pubs and regular market days, along with medical, educational and leisure facilities. The town is often regarded as a gateway to the Lincolnshire Wolds, an Area of Outstanding Natural Beauty, which offers further walking, cycling and outdoor pursuits.
Public transport options for Kenwick and the surrounding area are primarily road-based. Louth is connected by bus routes to nearby towns including Grimsby and Lincoln, giving access to broader rail connections. For rail travel, the nearest mainline stations are typically found in Grimsby and Market Rasen.
The setting within Kenwick Woods offers immediate access to attractive woodland walks and open green spaces, enabling residents and guests to enjoy the natural environment straight from the doorstep. The broader area also places a range of coastal attractions, countryside villages and rural viewpoints within a practical driving radius, appealing to those who value both quiet surroundings and access to days out.
Fully furnished and already arranged as a functioning holiday home, this three-bedroom, two-bathroom detached park home within Kenwick Holiday Park presents a ready-to-use option for investors looking for a holiday let, as well as families seeking a furnished holiday base within the Idyllic Kenwick Woods location.
Tenure: Leasehold,
Room Measurements
Entrance Hall: 7'00" x 8'02"
Open Plan Living Kitchen Diner: 19'06" x 17'07"
Utility Room: 3'03" x 7'00"
Master Bedroom: 12'00" x 12'03"
En-Suite Shower Room: 6'08" x 7'08"
Bedroom Two: 8'07" x 10'09"
Bedroom Three: 12'03" x 8'05"
Bathroom: 6'08" x 7'01"
Leasehold
Please note the property is leasehold. The current lease expires on 31/01/2120. The annual ground rent is a peppercorn charge. The property also pays a service charge/management charge at approx. £1,000 per annum. This contributes to towards the upkeep of the park itself and is paid quarterly.
Disclaimer
We endeavour to ensure that our sales particulars are accurate and reliable; however, they do not constitute or form part of an offer or contract and should not be relied upon as statements or representations of fact. Prospective purchasers should satisfy themselves by inspection or otherwise as to the accuracy of the information provided.
Material Information relating to this property has been collected from our clients and, to the best of our knowledge and belief, is accurate at the time of publication. Should any prospective purchaser require clarification or confirmation of any Material Information, we encourage them to contact us and we will make every effort to verify the details.
Any services, systems and appliances referred to within these particulars have not been tested by us, and no warranty or guarantee is given as to their condition, operating ability or efficiency. All measurements are provided as a guide only and should not be relied upon as precise.
If you require...
What's included
Garden
Parking
Living Area91 m²
Bedrooms3
Bathrooms2
HeatingElectric
MunicipalityEast Lindsey
Location
Map loading soon
Neighborhood data on demand
Nearby essentials will load when this section comes into view.
Listed on
Mortgage calculator
Estimated monthly payment
939 €/mo
Down payment10 % · 18.961 €
18.961 €170.646 € loan
Term
Total repayable281.654 €
Interest rate4.40 %
Representative estimate · Landomo is not a mortgage broker. · Rates updated April 2026