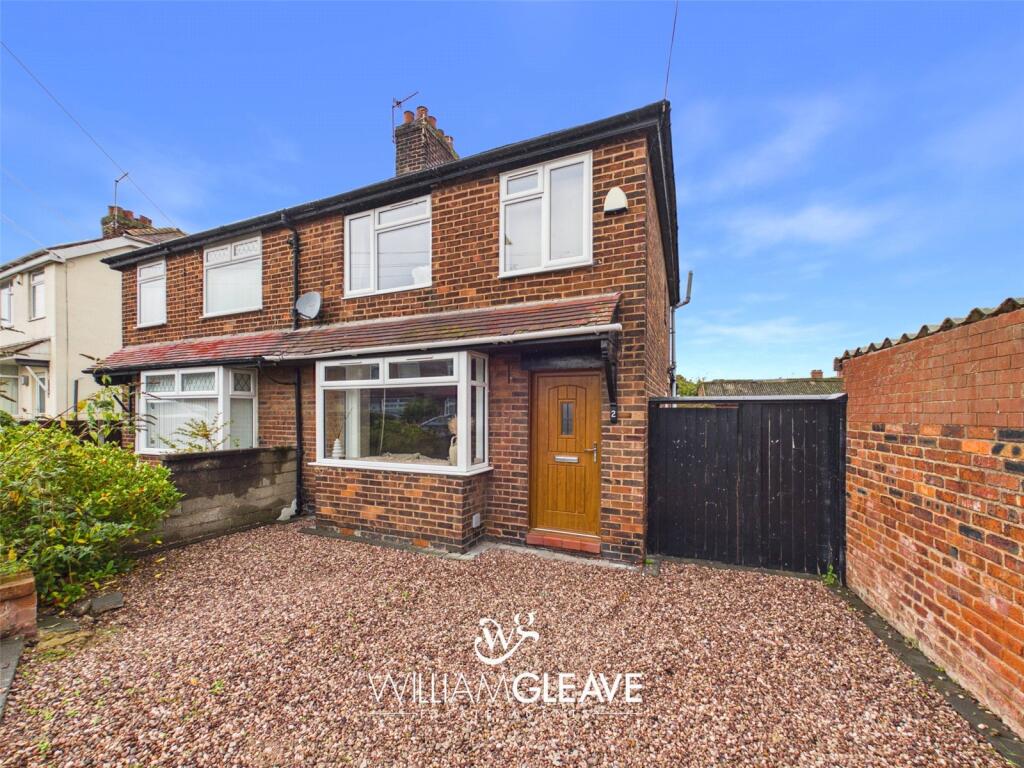
House for sale
Chester, Flint
3 bedrooms·1 bathroom
191.346 €
Listed Nov 9, 2026
About this listing
NO ONWARD CHAIN | PERFECT FOR FIRST-TIME BUYERS AND GROWING FAMILIES
Offered to the market with no onward chain, this three-bedroom semi-detached home occupies a convenient position in a popular residential area of Flint, within walking distance of the town centre, local schools and everyday amenities.
The accommodation briefly comprises an entrance hallway with stairs rising to the first floor, a cosy living room featuring a bay window, feature fireplace and alcove shelving, and a bright open-plan kitchen/diner with French doors opening directly onto the rear garden.
To the first floor are three bedrooms and a modern shower room fitted with a three-piece suite. The second bedroom is currently utilised as a dressing room, demonstrating the versatility of the accommodation.
Externally, to the front of the property is a gravelled driveway providing convenient off-road parking for two vehicles. A timber gate to the side provides access through to the rear garden. To the rear, the garden is predominantly laid to lawn and bordered by a combination of fencing and walling.
Situated on the outskirts of Flint, the property is within easy reach of the town centre, offering a range of shops, supermarkets, schools, a retail park and other local amenities.
Excellent transport links include Flint railway station, with services to Chester, Manchester, Liverpool and London, alongside convenient access to the A548, A494 and A55, providing connections to Deeside, Chester, North Wales and the wider motorway network.
Early viewing is highly recommended to fully appreciate everything this home has to offer.
Entrance Hallway
A welcoming entrance hallway featuring wood-effect laminate flooring, a radiator, stairs rising to the first floor with a useful understairs recess incorporating a side window and a built-in storage cupboard. Doors lead off to the living room and open plan kitchen/diner.
Living Room
A cosy space, enhanced by a feature bay window to the front elevation, a feature fireplace housing a pebble-effect gas fire, picture rail and alcove shelving. Further benefits include wood-effect laminate flooring, a radiator and power points.
Open Plan Kitchen/Diner
The kitchen is fitted with a range of cream wall, drawer and base units, with complimentary worktop surfaces completed with an inset sink with drainer and mixer tap. Integrated appliances include an oven, four-ring electric hob and extractor fan and there is additional space for freestanding appliances. There are tiled splashbacks, wood effect laminate flooring, power points, a window to the rear elevation and an external door providing access to the side of the property.
The dining room features ample space for a dining table, wood effect laminate flooring continuing through from the kitchen, French doors opening directly onto the rear garden, a radiator and power points.
First Floor Landing
There is a double-glazed window to the side elevation, loft access and doors leading to all three bedrooms and the shower room.
Bedroom One
A double bedroom with a window to the rear elevation, complete with a radiator and power points.
Bedroom Two
Currently utilised as a dressing room, there is built-in storage, a window to the front elevation, a radiator and power points.
Bedroom Three
A small bedroom featuring a window to the front elevation, radiator and power points.
Shower Room
A modern shower room fitted with a stylish three-piece suite comprising a walk-in shower with wall-mounted electric shower, pedestal wash hand basin with chrome mixer tap and low-level flush WC.
The room is finished with practical PVC wall panelling, spotlights, a chrome ladder-style heated towel rail, extractor fan and frosted double-glazed window to the rear elevation.
Externally
To the front of the property is a gravelled driveway providing convenient off-road parking for two vehicles. A timber gate to the side provides access through to the rear garden. To the rear, the garden is predominantly laid to lawn and bordered by a combination of fencing and walling.
What's included
Garden
Parking
TypeSemi-detached house
Bedrooms3
Bathrooms1
HeatingAsk Agent
Location
Map loading soon
Neighborhood data on demand
Nearby essentials will load when this section comes into view.
Listed on
Mortgage calculator
Estimated monthly payment
947 €/mo
Down payment10 % · 19.135 €
19.135 €172.211 € loan
Term
Total repayable284.237 €
Interest rate4.40 %
Representative estimate · Landomo is not a mortgage broker. · Rates updated April 2026