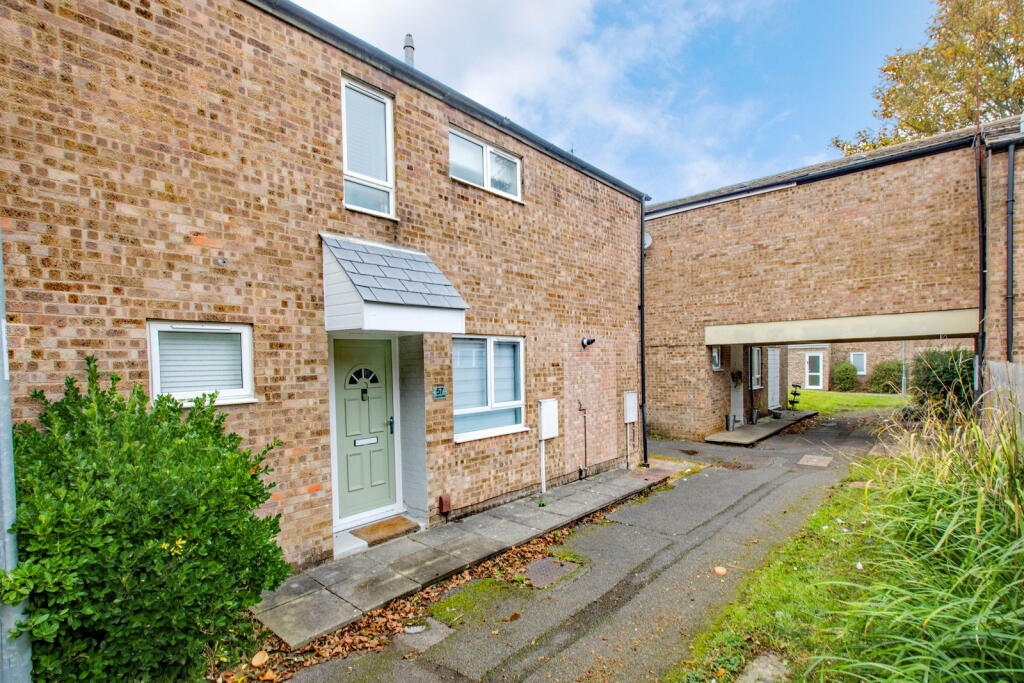
House for sale
Northampton
3 bedrooms·1 bathroom
227.681 €
Listed Nov 9, 2026
About this listing
“The Easy Choice”
Offering generous accommodation, modern touches and the advantage of no onward chain, this spacious end-terrace home is well placed within the popular Danesholme area, making it an appealing choice. The ground floor opens with an entrance hall leading to a guest WC and a comfortable living room. The generous kitchen is fitted with a range of modern units, complemented by striking black door furniture, creating a contemporary feel with plenty of space for everyday cooking and dining. Upstairs, three bedrooms provide flexible accommodation, while the spacious family bathroom adds a practical touch with its own separate, spacious shower enclosure. Further benefits include gas-fired central heating and UPVC double-glazed windows. Outside, the fully enclosed rear garden has been landscaped with easy maintenance in mind, offering an attractive outdoor space to enjoy without demanding too much of your time.
Description:
Offered for sale with NO CHAIN, this well presented end terrace house is located in the Danesholme area within easy reach of local amenities.
The accommodation comprises entrance hall with stairs rising to the first floor landing. There is a guest WC and understairs storage.
The living room features sliding patio doors opening onto the rear garden and there is a feature media wall.
The kitchen/dining room is a good size being open plan and is fitted with a stylish range of wall and base level units with work surfaces incorporating a sink with drainer and mixer tap. There is space and plumbing for a washing machine, dishwasher and a tumble dryer (appliance not included). There is a ceramic tiled floor, front facing window and a door opens onto the rear garden.
From the first floor landing there are three bedrooms, two of which are double in size, and the family bathroom includes a side panel bath, WC and a pedestal wash hand basin with a large shower enclosure with ceramic tiled wall surrounds.
Gas fired central heating system.
uPVC double glazed windows.
Outside:
The rear garden has been landscaped for easy maintenance with a paved patio and artificial lawn. The garden offers a good degree of privacy.
Room Measurements:
Kitchen/Diner - 5.11m x 3.56m (16'9" x 11'8")
Living Room - 3.73m x 4.44m (12'3" x 14'7")
WC - 1.42m x 0.81m (4'8" x 2'8")
Bedroom One - 3.56m x 3.15m (11'8" x 10'4")
Bedroom Two - 3.96m x 2.51m (13'0" x 8'3")
Bedroom Three - 3.96m x 1.88m (13'0" x 6'2") (max)
Bathroom - 5.51m x 1.63m (18'1" x 5'4") (max)
What's included
Terrace
TypeTerraced house
Bedrooms3
Bathrooms1
HeatingGas, Double Glazing, Central, Gas Central
Location
Map loading soon
Neighborhood data on demand
Nearby essentials will load when this section comes into view.
Listed on
Mortgage calculator
Estimated monthly payment
1.127 €/mo
Down payment10 % · 22.768 €
22.768 €204.913 € loan
Term
Total repayable338.212 €
Interest rate4.40 %
Representative estimate · Landomo is not a mortgage broker. · Rates updated April 2026