House for sale
Preston
3 bedrooms·2 bathrooms
285.614 €
Listed Sep 8, 2026
About this listing
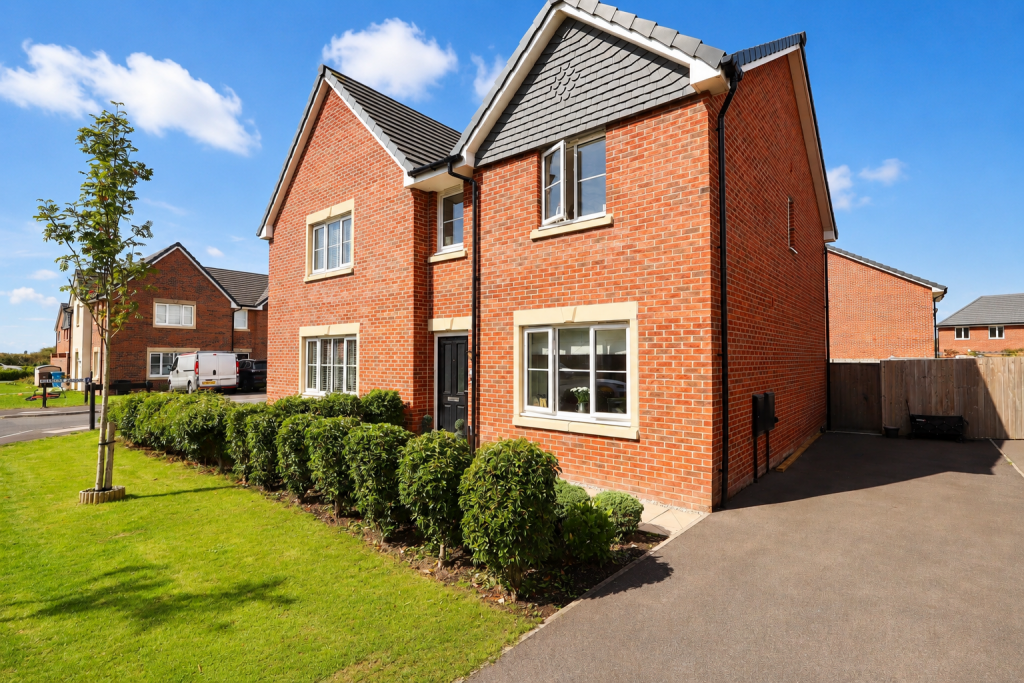
Mi Home Estate Agents are delighted to present to market this immaculately presented three bedroom semi-detached home, perfectly positioned within a modern development in the highly sought-after area of Warton.
Located within a popular modern development, Warton offers a fantastic combination of village living, local amenities, well-regarded schools and excellent access to BAE Systems, making this an ideal location for a wide range of buyers.
From the moment you step inside, it is clear this is a home that has been exceptionally well cared for, offering stylish, modern accommodation that is ready to move straight into. The property has a lovely sense of space throughout, with an open plan kitchen diner with breakfast bar creating a sociable heart to the home, alongside a spacious lounge and handy downstairs WC.
Heading upstairs, there are three well-planned bedrooms, including an impressive main bedroom complete with en suite facilities and built-in mirrored wardrobes. The remaining bedrooms offer excellent flexibility for family living, guests or a home office.
Outside, the property continues to impress. To the front, a generous driveway provides parking for several vehicles, while to the rear is a larger-than-expected garden, offering plenty of space to enjoy outdoor dining, entertaining and family time.
Beautifully presented throughout, with a gorgeous modern kitchen, en suite main bedroom, generous driveway and a surprisingly spacious rear garden — this is a home that photographs beautifully, feels even better in person and has so much to love.Disclaimer
You may download or store this material for your own personal use and research. You may NOT republish, retransmit, redistribute or otherwise make the material available to any party or make the same available on any website, online service or bulletin board of your own or of any other party or make the same available in hard copy or in any other media without the website owner`s express prior written consent. The website owner`s copyright must remain on all reproductions of material taken from this website.
Ground Floor
Entrance Hall - 5'1 x 6'11 ft (1.55 x 2.11 m)
Entrance hall with composite front door, access to the ground floor accommodation, radiator and carpeted flooring.
Lounge - 16 x 19'3 ft (4.88 x 5.87 m)
Lounge with UPVc double glazed window to the front with fitted blinds, under stairs storage, radiator and carpeted flooring.
WC - 4 x 6 ft (1.22 x 1.83 m)
Ground floor cloaks featuring a two piece bathroom suite comprising of WC and wash hand basin. Radiator and Amtico tiled flooring.
Kitchen Diner - 16 x 10'9 ft (4.88 x 3.28 m)
Open plan kitchen diner with UPVc double glazed window and French doors to the rear opening out to the garden. The kitchen area features a stunning range of pale grey wall and base units with statement marble effect worktops with striking grey and warm toned veining that flows into a breakfast bar area. Incorporating appliances including integrated oven, four ring hob with overhead extractor, integrated fridge freezer, integrated dishwasher, space for washing machine, stainless steel sink and drainer. Ample space for dining, radiator and Amtico tiled flooring.
First Floor
Landing - 10'3 x 8'11 ft (3.12 x 2.72 m)
Landing accessing the first floor accommodation, carpeted flooring and loft access.
Bedroom One
Main bedroom with UPVc double glazed window to the rear with fitted blinds, featuring fitted wardrobes with mirrored sliding doors, radiator and carpeted flooring.
En-Suite - 6 x 8'5 ft (1.83 x 2.57 m)
En-suite to the main bedroom with UPVc double glazed frosted window to the rear. Featuring a three piece bathroom suite comprising of WC, wash hand basin and shower cubicle. Part tiled elevations, radiator and tiled flooring.
Bedroom Two - 9'7 x 10'4 ft (2.92 x 3.15 m)
Second bedroom with UPVc double glazed window to the front, radiator and carpeted flooring.
Bedroom Three - 6'5 x 10'4 ft (1.96 x 3.15 m)
Third bedroom with UPVc double glazed window to the front, radiator and carpeted flooring.
Bathroom - 6'2 x 8'1 ft (1.88 x 2.46 m)
Modern bathroom with UPVc double glazed frosted window to the side. Featuring a three piece bathroom suite comprising of WC, wash hand basin and bath. Part tiled elevations, radiator and tiled flooring.
External
To the front of the property is a generous driveway providing off-road parking for several vehicles. To the rear is a larger-than-expected, lawned garden which is fully enclosed and not overlooked, offering a private and pleasant outdoor space.
What's included
Garden
Parking
Key Stats
Key Stats
TypeSemi-detached house
Bedrooms3
Bathrooms2
HeatingAsk Agent
Location
Map loading soon
Neighborhood data on demand
Nearby essentials will load when this section comes into view.
Listed on
Mortgage calculator
Estimated monthly payment
1.414 €/mo
Down payment10 % · 28.561 €
28.561 €257.053 € loan
Term
Total repayable424.270 €
Interest rate4.40 %
Representative estimate · Landomo is not a mortgage broker. · Rates updated April 2026