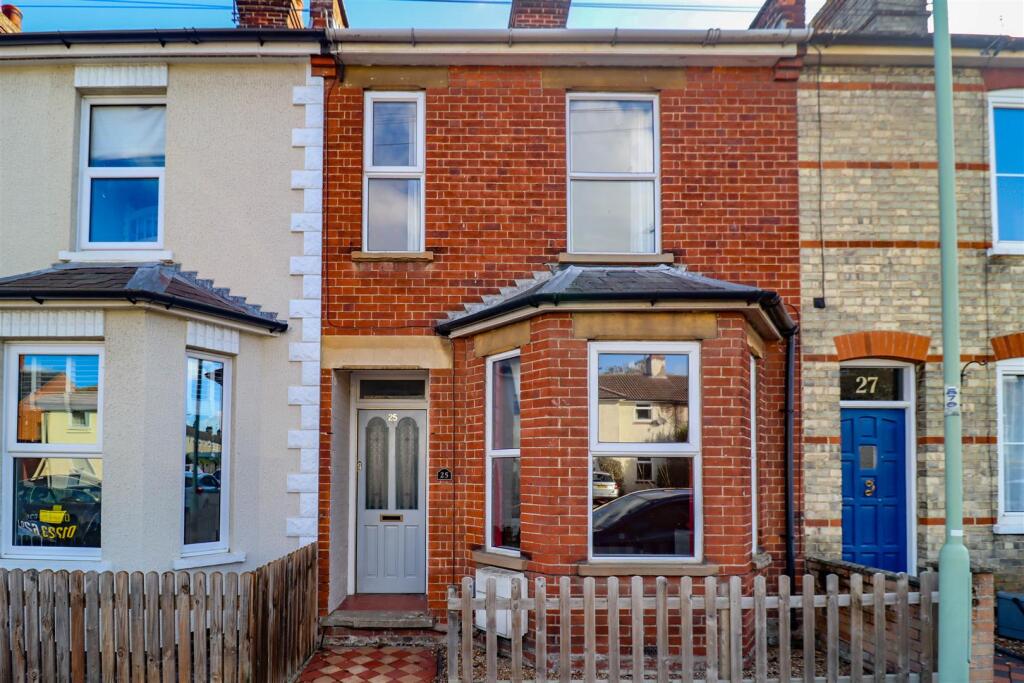
House to rent, 85 m²
West Suffolk, Newmarket
2 bedrooms·1 bathroom
1.496 €/mo
18 €/m²
Listed Nov 4, 2026
About this listing
A charming 2 bedroom bay fronted Victorian cottage standing in an established residential area and close to local amenities. The property is well presented and benefits from 2 reception rooms with feature fireplaces and wooden flooring, a superb large main bedroom and a bathroom/shower room. Additional features include gas central heating, off-road parking for several vehicles at the rear of the property and a long rear garden. EPC: E, Council Tax Band: B. Available Now.
Entrance Hall - with half glazed entrance door, stairs leading to the first floor, radiator.
Sitting Room - 4.42 x 3.15 (14'6" x 10'4") - with wooden flooring, feature fireplace with a quarry tiled hearth and brick surround, radiator, bay window to the front aspect.
Dining Room - 3.65 x 2.92 (11'11" x 9'6") - with wooden flooring, an feature fireplace with stone hearth and brick surround, built-in cupboards with shelving, radiator, window to the rear aspect.
Kitchen - 3.44 x 2.74 (11'3" x 8'11") - a modern fitted kitchen with sink and drainer with mixer tap, range of fitted base and wall mounted cupboards, worktops and tiled splashbacks, integrated oven and grill with 4 burner gas hob with extractor hood over, wall mounted gas fired boiler, space and plumbing for washing machine, integrated dishwasher, under stair recess, radiator, window to the rear aspect and door leading to the rear garden.
First Floor -
Stairs And Landing -
Bedroom 1 - 4.17 x 3.66 (13'8" x 12'0") - with double wardrobe, radiator, 2 windows to the front aspect.
Bedroom 2 - 3.64 (max) x 2.42 (11'11" (max) x 7'11") - with a radiator, window to the rear aspect.
Bathroom - with panelled bath with hand held shower attachment, tiled shower cubicle, pedestal hand basin, low level WC, wood flooring, ladder style heated towel rail, window to the rear aspect.
Outside - To the rear of the property is a long garden laid to lawn with established shrubs and with a paved patio area. There is a large shingled parking area with a pair of wooden 5 bar gates and accessed via Scaltback Drive.
Letting Agents Notes - Deposit - £1442.00
Holding Deposit - £288.00
EPC - E
Council Tax - B
Square Footage - 914.94
What's included
Terrace
Garden
Parking
Fireplace
TypeTerraced house
Living Area85 m²
Bedrooms2
Bathrooms1
Energy ClassE
HeatingGas Central
Deposit1.726 €
MunicipalityWest Suffolk
Location
Map loading soon
Neighborhood data on demand
Nearby essentials will load when this section comes into view.