House for sale
Wakefield, Kirkhamgate
3 bedrooms·1 bathroom
553.742 €
Listed Sep 11, 2026
About this listing
Situated in the heart of a desirable neighbourhood, 'The Old Post Office' is a distinctive detached residence offering a unique living experience. This characterful property comprises three bedrooms, exuding a welcoming atmosphere that blends traditional charm with modern comforts. The well-maintained garden and patio provide a private outdoor sanctuary, perfect for unwinding or hosting gatherings. With off-street parking and a garage, convenience meets style in this exceptional home. 'The Old Post Office' is an ideal choice for those in search of a cosy yet stylish abode in a serene locale. Embrace the opportunity to make this one-of-a-kind property yours and revel in the best of contemporary living within a cherished community. Arrange a viewing to discover the allure and grace of this exceptional residence.
IMPORTANT NOTE TO POTENTIAL PURCHASERS & TENANTS: We endeavour to make our particulars accurate and reliable, however, they do not constitute or form part of an offer or any contract and none is to be relied upon as statements of representation or fact. The services, systems and appliances listed in this specification have not been tested by us and no guarantee as to their operating ability or efficiency is given. All photographs and measurements have been taken as a guide only and are not precise. Floor plans where included are not to scale and accuracy is not guaranteed. If you require clarification or further information on any points, please contact us, especially if you are traveling some distance to view. POTENTIAL PURCHASERS: Fixtures and fittings other than those mentioned are to be agreed with the seller. POTENTIAL TENANTS: All properties are available for a minimum length of time, with the exception of short term accommodation. Please contact the branch for details. A security deposit of at least one month’s rent is required. Rent is to be paid one month in advance. It is the tenant’s responsibility to insure any personal possessions. Payment of all utilities including water rates or metered supply and Council Tax is the responsibility of the tenant in most cases.
WAK250427/2
Ground Floor
Entrance Hall
With composite entrance door, two uPVC double glazed windows, gas central heating radiator, tiled floor and decorative panelling.
Dining Room
4.62m x 4m (15' 2" x 13' 1")
The first of three reception rooms with exposed beams and feature fireplace. This dining room has carpeted floor, gas central heating radiator, under stair storage and uPVC double glazed window and fitted shutters.
Lounge
4.88m x 4.52m (16' 0" x 14' 10")
Second reception room with feature fireplace, laminate floor, gas central heating radiator and three uPVC double glazed windows making this an incredibly light and airy room while still keeping that cosy cottage feel.
Sitting Room
4.37m x 4.7m (14' 4" x 15' 5")
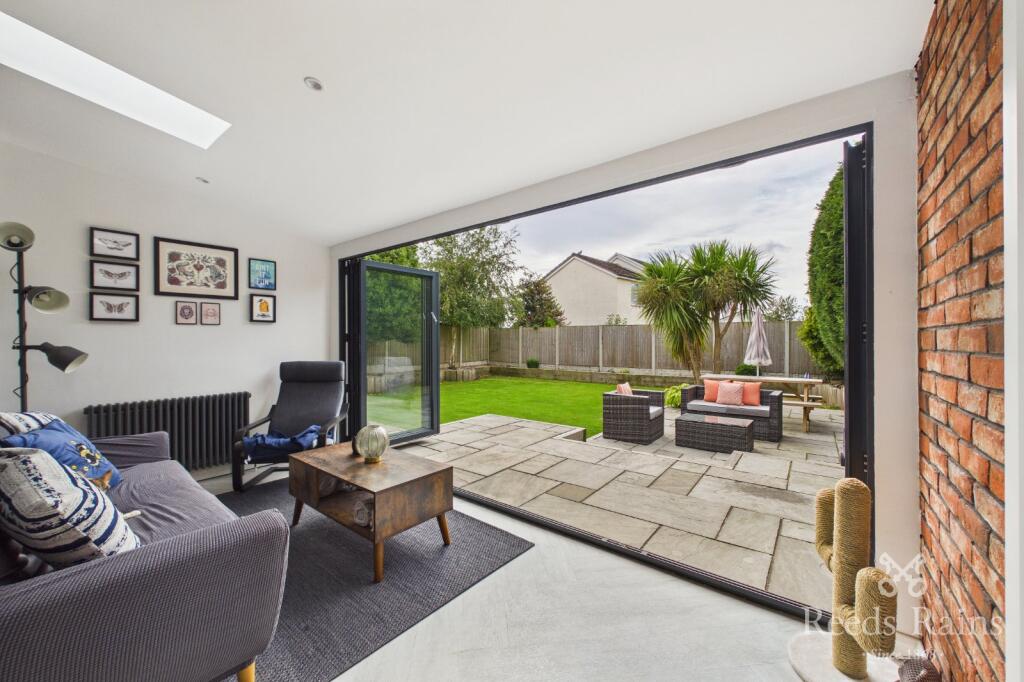
The third reception room really offering that wow factor with bifold doors leading out to the rear garden. This space has laminate floor, exposed brick feature all and a vintage style gas central heating radiator.
WC
2.18m x 1.55m (7' 2" x 5' 1")
This downstairs cloakroom come utility provides unit space with plumbing for a washing machine, wooden worktops with integrated sink, low level WC and uPVC double glazed window to the rear.
Kitchen
4.24m x 5.1m (13' 11" x 16' 9")
Fitted kitchen comprising of wall and base units with central island come breakfast bar, laminate worktops and 1 1/2 sink/drainer. With integrated double oven, gas hob & cooker hood over as well as a fridge/freezer.
Office
6m x 1.52m (19' 8" x 5' 0")
This convenient space to the front of the home is the original post office and where the property gets its name. Ideal study space with carpeted floor, storage cupboard and two uPVC double glazed windows to the front elevation.
Garage
2.34m x 5.13m (7' 8" x 16' 10")
This integral garage has power, light, doors to the front and uPVC double glazed window to the side elevation.
First Floor
First Floor Landing
Spacious carpeted hall space with gas central heating radiator and uPVC double glazed window.
Bedroom One
4.2m x 5.05m (13' 9" x 16' 7")
Double bedroom with exposed beam and fitted wardrobes and drawers, laminate floor, two gas central heating radiators and four uPVC double glazed windows.
Bedroom Two
3.02m x 4.22m (9' 11" x 13' 10")
Double bedroom with built in storage, carpeted floor, decorative panelling, two gas central heating radiators and uPVC double glazed window.
Bedroom Three
4.83m x 2.92m (15' 10" x 9' 7")
A third double bedroom with carpeted floor, gas central heating radiator and uPVC double glazed window.
Bathroom
2.36m x 2.34m (7' 9" x 7' 8")
This suite is mainly tiled and comprises of; corner bath with mixer tap and shower attachment, shower cubicle, wash hand basin, gas central heating radiator and uPVC double glazed frosted window.
WC
0.79m x 1.47m (2' 7" x 4' 10")
Separate WC with uPVC double glazed frosted window.
External
This home offers two separate driveway areas allowing off street parking for multiple cars. To the rear this home has a private enclosed rear garden with a well maintained lawn, generous patio area and well maintained borders.
Agents Note
To be able to purchase a property in the United Kingdom all agents have a legal requirement to conduct Identity checks on all customers involved in the transaction to fulfil their obligations under Anti Money Laundering regulations. We outsource this check to a third party and a charge will apply. Ask the branch for further details.
What's included
Garden
Parking
Key Stats
Key Stats
TypeDetached house
Bedrooms3
Bathrooms1
HeatingAsk Agent
Location
Map loading soon
Neighborhood data on demand
Nearby essentials will load when this section comes into view.
Listed on
Mortgage calculator
Estimated monthly payment
2.742 €/mo
Down payment10 % · 55.374 €
55.374 €498.368 € loan
Term
Total repayable822.564 €
Interest rate4.40 %
Representative estimate · Landomo is not a mortgage broker. · Rates updated April 2026