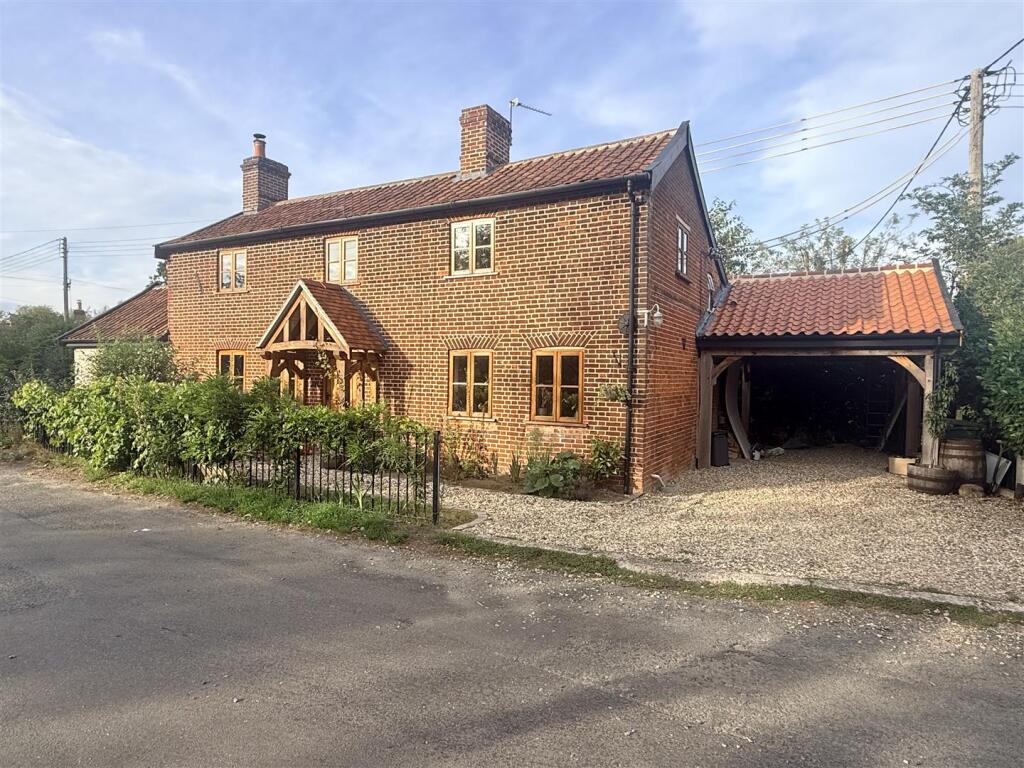
House for sale, 126 m²
Breckland, Stacksford, Old Buckenham
3 bedrooms·3 bathrooms
582.547 €
4.623 €/m²
Listed Sep 11, 2026
About this listing
This exceptional, meticulously renovated, three bedroom cottage, seamlessly combines timeless character with refined contemporary living. Traditionally constructed of clay lump beneath a tiled roof, the property retains an impressive array of original features, including exposed brick and flint work, beautifully preserved timberwork and a characterful wood-burning stove. These distinctive details blend effortlessly with the home’s considered modern renovation, creating an inviting and sophisticated retreat with warmth, charm and enduring appeal.
Location
Old Buckenham is an attractive Breckland village which hosts a couple of popular public house/restaurants (The Gamekeeper and The Ox & Plough), local convenience store and schooling facilities. Towns, such as Diss and Attleborough, both provide wider support, with good shopping, transport facilities. Mainline rail connections can be found at Attleborough and Diss, both of which give access to Norwich and London.
The Property
From the moment you step inside, this exceptional cottage immediately impresses with its wonderful blend of timeless character, elegant interiors and contemporary comforts. Beautiful original features have been thoughtfully preserved throughout, creating a home of considerable charm and sophistication. The impressive dining room provides a wonderful focal point, with a striking chimney breast and wood burner, creating a warm and inviting atmosphere. Exposed beams, traditional woodwork and a feature exposed brick and flint wall add depth, texture and an unmistakable sense of heritage. The beautifully presented country-style kitchen is both elegant and practical, centered around a traditional butler sink, bespoke "iroko" wooden work surfaces and a wealth of character. A separate utility/boot room adds further convenience and includes a beautiful porcelain butler sink, an especially practical addition for country living. The cosy lounge with underfloor heating is a particularly inviting space, featuring a vaulted ceiling that creates a wonderful sense of light and volume. Glazed doors open directly onto the garden, providing an effortless connection between the interior and the outdoors, making this an ideal room for relaxing or entertaining. There is a snug/playroom with stairs leading to the first floor. A stylish shower room completes the ground-floor accommodation with a double shower sitting beneath beautifully retained exposed beams, creating a sophisticated yet welcoming space. The first floor continues to impress, with the principal bedroom offering a peaceful and luxurious retreat. Dual-aspect windows allow natural light to flood the room while providing lovely views and a feeling of space. The bedroom benefits from its own beautifully appointed en-suite bathroom, complete with an exquisite " Witt and Berg" copper roll-top bath and elegant herringbone flooring. Two further bedrooms provide versatile accommodation for family and guests, complemented by a luxurious family bathroom featuring a classic roll top bath and beautifully considered finishes. An additional upstairs home office offers a quiet and inspiring environment for those working remotely. Throughout, the cottage strikes a wonderful balance between traditional rural charm and sophisticated modern living. From exposed beams, brick and flint work, every detail contributes to a home that feels both authentic and effortlessly elegant. This is a truly characterful country home, offering a rare combination of period features, luxurious finishes and versatile accommodation; an idyllic retreat for those seeking refined country living.
Outside
Beautifully positioned along a picturesque country road, the property benefits from the convenience of private off-road shingle parking, discreetly situated beneath a characterful cart lodge with storage. To the rear, there is convenient access around the cottage for easy and maintenance, while the elegant lounge opens directly onto a delightful courtyard garden, an idyllic setting for morning coffee or relaxed summer entertaining. Beyond, the garden extends into a generous side garden, predominantly laid to lawn and beautifully framed by established hedging, creating a sense of privacy, tranquility and seclusion.
Agents Note : The seller has informed us of a list of works that have taken place, including rewiring in 2025, new air source heat pump in 2021, new roof covering in 2022, majority of external walls internally insulated.
Services
Mains electricity, mains water, mains drainage , heating is via a air source heat pump
How to get there
What3words: ///dish.deed.overlooks
Viewing
By appointment with TW Gaze
Freehold
Council Tax: Breckland C
Anti-Money Laundering, Terrorist Financing and Transfer of funds Regulations 2017.
In line with the regulations, TW Gaze are legally required to carry out AML due diligence checks on all proposed legal purchasers involved in the transaction. A charge of £25.00 + VAT (£30.00 Inc VAT) processing fee is applicable for each purchaser once an acceptable offer is agreed.
Ref: 2/20334
What's included
Garden
Fireplace
Key Stats
Key Stats
TypeDetached house
Living Area126 m²
Bedrooms3
Bathrooms3
HeatingAir Source Heat Pump
MunicipalityBreckland
Location
Map loading soon
Neighborhood data on demand
Nearby essentials will load when this section comes into view.
Listed on
Mortgage calculator
Estimated monthly payment
2.885 €/mo
Down payment10 % · 58.255 €
58.255 €524.292 € loan
Term
Total repayable865.352 €
Interest rate4.40 %
Representative estimate · Landomo is not a mortgage broker. · Rates updated April 2026