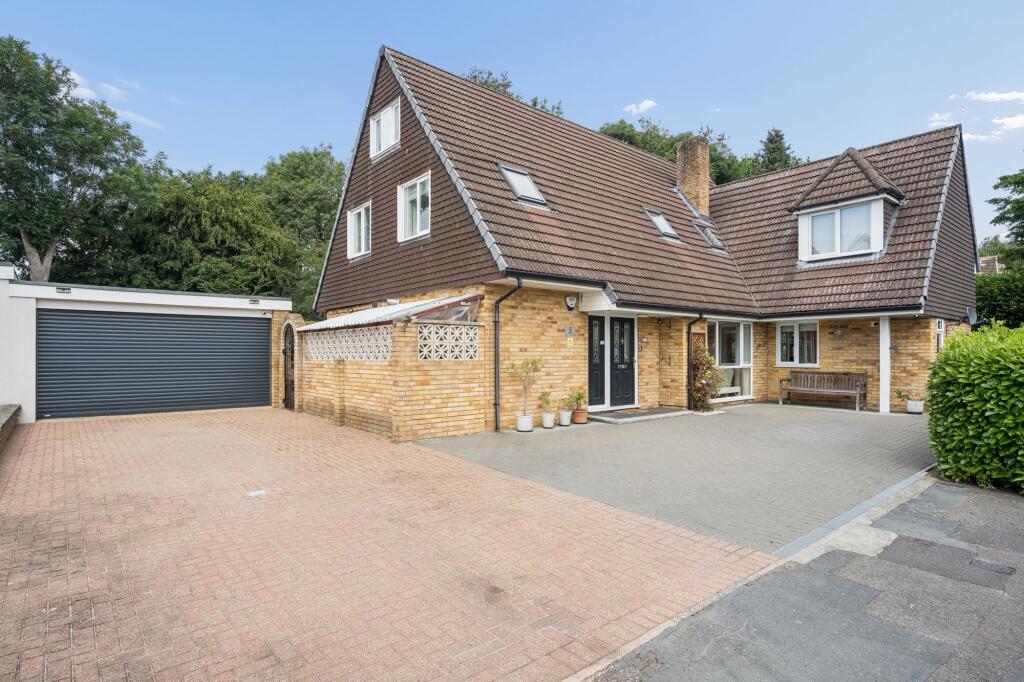
House for sale, 312 m²
Hemel Hempstead, Penn
5 bedrooms·2 bathrooms
1.706.862 €
5.471 €/m²
Listed Sep 10, 2026
About this listing
Occupying a sought-after position, this beautifully presented 3,360 sq ft detached home offers the perfect balance of generous family living, elegant entertaining space and an enviable lifestyle. Beautifully proportioned throughout, the thoughtfully designed accommodation effortlessly combines versatility with comfort, creating a home that adapts to every stage of family life. With excellent schools, fast rail connections into London and picturesque countryside all within easy reach, it offers an exceptional lifestyle.
From the moment you step inside, the welcoming entrance hall sets the tone for the quality found throughout. A striking wooden staircase creates an elegant focal point, while the thoughtfully designed layout offers both flowing living spaces and quiet areas to relax.
The heart of the home is the stunning contemporary kitchen, beautifully appointed with sleek cabinetry, integrated appliances and a substantial central island that naturally becomes the hub of daily life. Whether preparing family meals, entertaining guests or enjoying a relaxed morning coffee, this is a space designed to bring everyone together. Large windows flood the room with natural light, creating a bright and uplifting atmosphere throughout.
The property offers an exceptional range of reception space, perfectly suited to both family life and entertaining. The elegant principal living room is both spacious and inviting, featuring attractive hardwood flooring and flowing seamlessly into the dining room, which in turn opens into the delightful conservatory. Together, these interconnected spaces create a wonderful sense of openness, with the conservatory enjoying direct access to the garden and providing the perfect place to relax whilst taking in the views of the beautifully landscaped surroundings. In addition, there is a further sitting room or family room, offering excellent flexibility as a media room or children's playroom, together with two separate studies, ideal for those working from home or requiring dedicated office space.
Upstairs, five well-proportioned bedrooms provide comfortable accommodation for growing families. The principal bedroom offers a calm and relaxing space with a generous en suite bathroom, while the remaining bedrooms are equally well presented and served by the family bathroom.
Outside, the beautiful rear garden has been designed for both relaxation and entertaining. A generous decked terrace provides the perfect setting for summer barbecues, family celebrations and evenings with friends, while mature trees, established planting and well-stocked borders create a wonderful sense of privacy. There is plenty of space for children to play and for keen gardeners to enjoy throughout the seasons.
To the front, a generous driveway provides ample parking for multiple vehicles and leads to the detached double garage.
Located in a highly regarded residential address and offering the perfect balance of town and country living. Beautiful woodland and countryside walks begin almost from your doorstep, whilst the vibrant amenities of Beaconsfield New Town, including Waitrose, independent cafés, restaurants and the mainline station, are approximately one mile away (around a 20–25 minute walk). Fast trains to London Marylebone make this an excellent choice for commuters, while families will appreciate the property's catchment for highly regarded Grammar Schools together with excellent local primary schools.
EPC Rating: C
Garden
0.20 acre
Parking - Driveway
Disclaimer
Please note we require proof of funds & note it is a legal requirement that we verify ID for purchasers before instructing a sale. These particulars are for guidance only & are prepared & issued in good faith. They are intended to give a fair summary of the property. Any description should not be relied on as a statement or representation of fact or that the property, or its services, are in good condition. The photos show only certain parts of the property when they were taken. Any areas, measurements or distances are approx. only. Any reference to alterations to, or use of, any part of the property is not a statement that planning, building regs or other consent has been obtained. These must be verified by an intending purchaser. All statements in these particulars are made without responsibility of Ashington Page or its clients. Neither Ashington Page (nor any joint agents) nor any of their employees has authority to make or give any representation in relation to the property.
What's included
Terrace
Parking
Key Stats
Key Stats
TypeDetached house
Living Area312 m²
Bedrooms5
Bathrooms2
Energy ClassC
HeatingGas Central
Location
Map loading soon
Neighborhood data on demand
Nearby essentials will load when this section comes into view.
Listed on
Mortgage calculator
Estimated monthly payment
8.452 €/mo
Down payment10 % · 170.686 €
170.686 €1.536.176 € loan
Term
Total repayable2.535.482 €
Interest rate4.40 %
Representative estimate · Landomo is not a mortgage broker. · Rates updated April 2026