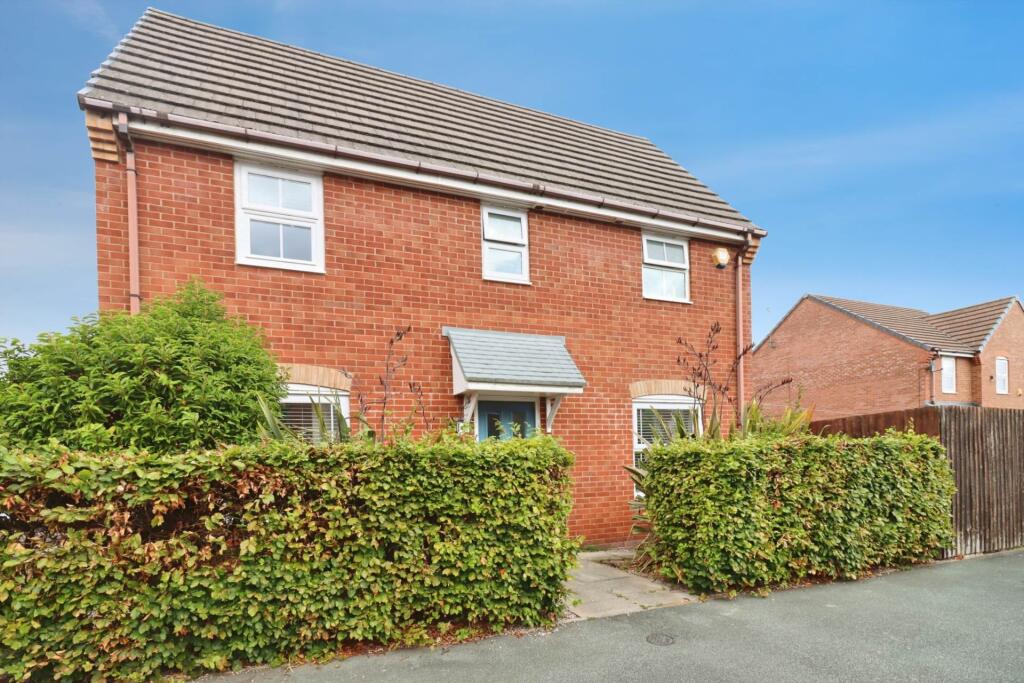
House for sale, 74 m²
Chester
3 bedrooms·1 bathroom
279.623 €
3.778 €/m²
Listed Sep 10, 2026
About this listing
*PLEASE NOTE THE VENDORS HAVE PURCHASED THE FREEHOLD* *
*NO CHAIN*
Upon entering the home, you step into a spacious and inviting entrance hall. Light spills in creating a warm and welcoming ambiance with a door to to the handy downstairs wc. The well-designed layout allows for easy movement through the house and provides access to all the main living area. The ground floor is where you`ll find the heart of the home, designed for relaxation and social gatherings.To the right of the entrance hall, you`ll find a generously proportioned lounge. This room exudes comfort, with glass doors open onto the garden, allowing natural light to fill the space and creating a seamless transition between indoor and outdoor living. It`s the perfect spot for entertaining guests or simply enjoying a quiet evening in.Adjacent to the lounge, the open-plan kitchen is a culinary enthusiast`s dream. It`s equipped with modern appliances, ample counter space, and plenty of storage, making meal preparation a joy. The breakfast area is a welcoming space for casual dining, providing a wonderful view of the garden through the large windows. Heading upstairs, you`ll discover three well-appointed bedrooms, each offering a peaceful retreat. The master bedroom features its own en-suite bathroom, creating relaxation designed with modern fixtures and fittings. It`s a perfect escape after a long day. The two additional bedrooms are equally inviting, with ample space for family, guests, or home office needs. They share access to a beautifully designed bathroom with contemporary amenities. Stepping outside the garden is a blank canvas for your landscaping dreams, with the convenience of direct access from the lounge and with a driveway.
Hallway - 9'11" (3.02m) x 6'8" (2.03m)
Kitchen - 15'3" (4.65m) x 8'0" (2.44m)
Downstairs WC - 5'7" (1.7m) x 3'4" (1.02m)
Lounge - 15'3" (4.65m) x 10'9" (3.28m)
Bedroom One - 11'3" (3.43m) x 10'9" (3.28m)
En-Suite - 8'0" (2.44m) x 5'9" (1.75m)
Bedroom Two - 11'7" (3.53m) x 6'3" (1.91m)
Bedroom Three - 8'4" (2.54m) x 8'0" (2.44m)
Bathroom - 6'5" (1.96m) x 5'8" (1.73m)
what3words /// risky.curvy.ropes
Notice
Please note we have not tested any apparatus, fixtures, fittings, or services. Interested parties must undertake their own investigation into the working order of these items. All measurements are approximate and photographs provided for guidance only.
What's included
Terrace
Garden
Key Stats
Key Stats
TypeTerraced house
Living Area74 m²
Bedrooms3
Bathrooms1
HeatingAsk Agent
Location
Map loading soon
Neighborhood data on demand
Nearby essentials will load when this section comes into view.
Listed on
Mortgage calculator
Estimated monthly payment
1.385 €/mo
Down payment10 % · 27.962 €
27.962 €251.661 € loan
Term
Total repayable415.370 €
Interest rate4.40 %
Representative estimate · Landomo is not a mortgage broker. · Rates updated April 2026