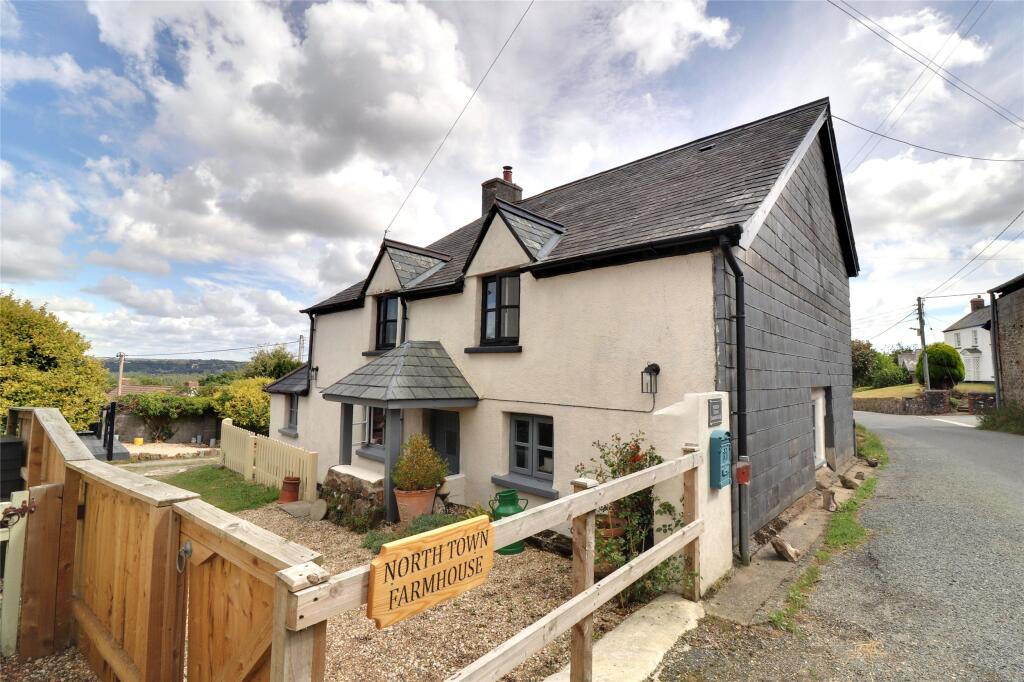
House for sale
Torridge, Petrockstowe
3 bedrooms·2 bathrooms
352.302 €
Listed Sep 8, 2026
About this listing
OVER 60s can secure this property with a HOME FOR LIFE from HOMEWISE
Through the Home for Life Plan from Homewise, those AGED 60 OR OVER can purchase a Lifetime Lease and a share of the property value to safeguard for the future. The cost to purchase the Lifetime Lease is always less than the full market value.
OVER 60s customers typically save between from 20% To 50%*.
Home for Life Plan guide price for OVERS 60s: The Lifetime Lease price for this property is £301,500 based on an average saving of 33%.
Market Value Price: £450,000
The price you pay will vary according to your age, personal circumstances and requirements and will be adjusted to include any percentage of the property you wish to safeguard. The plan allows customers to purchase a share of the property value (UP TO 50%) to safeguard for the future.
For an indication of what you could save, please use our CALCULATOR on the HOMEWISE website.
Please CALL for more information or a PERSONALISED QUOTE.
Please note: Homewise DO NOT own this property and it is not exclusively for sale for the over-60s.
It is being marketed by Homewise as an example of a property that is currently for sale which could be purchased using a Home For Life Lifetime Lease.
If you are not OVER 60 or would like to purchase the property at the full market value of £450,000, please contact the estate agent Webbers.
PROPERTY DESCRIPTION
The property has been carefully improved over the years, creating a home that retains a strong sense of character while providing practical and comfortable accommodation for modern life. Exposed timbers, traditional proportions and feature fireplaces sit naturally alongside more contemporary additions, giving the interior an individual and welcoming feel.
The ground floor offers a particularly flexible arrangement of living spaces. The principal sitting room is generous in scale and incorporates one of the two feature fireplaces, with a wood burner providing a natural focal point. An adjoining reception area creates further room for dining, entertaining or relaxed everyday living, while the separate snug offers valuable versatility. This room can readily provide an additional bedroom, study or quieter sitting space depending on individual requirements.
At the rear, the kitchen and breakfast room forms one of the most memorable parts of the home. Matching wall and floor cabinetry provides plentiful storage and working space, while the generous proportions comfortably accommodate a dining table. A large roof lantern and substantial glazing bring natural light into the room, with bifold doors creating an immediate connection to the garden. This arrangement works particularly well for informal dining and entertaining, allowing the internal and external spaces to flow together.
Also on the ground floor is a modern shower room arranged alongside a practical utility area, adding further convenience to the layout.
Upstairs, three generous bedrooms provide comfortable accommodation. The rooms retain the cottage character evident throughout the property, with varied ceiling lines and exposed structural detailing contributing to their individual feel. The first floor is completed by an impressive bathroom, fitted with a freestanding bath, wash basin and WC, together with a cupboard housing the boiler.
Outside, the garden has been thoughtfully landscaped to offer several distinct areas for enjoying the surroundings. A broad paved terrace sits immediately beyond the kitchen, complemented by a gravelled seating area and covered outdoor seating structure. Beyond this is a lawn, while established and colourful planting adds interest around the boundaries. The garden enjoys attractive views across the surrounding countryside, creating a wonderful backdrop to the outside space.
A detached garage provides useful parking and storage, with additional off road parking adding to the everyday practicality of the property. The combination of flexible accommodation, established character and a peaceful village setting gives the home considerable lifestyle appeal.
The information provided about this property does not constitute or form part of an offer or contract, nor may be it be regarded as representations. All interested parties must verify accuracy and your solicitor must verify tenure/lease information, fixtures & fittings and, where the property has been extended/converted, planning/building regulation consents. All dimensions are approximate and quoted for guidance only as are floor plans which are not to scale and their accuracy cannot be confirmed. Reference to appliances and/or services does not imply that they are necessarily in working order or fit for the purpose. Suitable as a retirement home.
What's included
Garden
Parking
Key Stats
Key Stats
TypeDetached house
Bedrooms3
Bathrooms2
HeatingAsk Agent
MunicipalityTorridge
Location
Map loading soon
Neighborhood data on demand
Nearby essentials will load when this section comes into view.
Listed on
Mortgage calculator
Estimated monthly payment
1.744 €/mo
Down payment10 % · 35.230 €
35.230 €317.072 € loan
Term
Total repayable523.332 €
Interest rate4.40 %
Representative estimate · Landomo is not a mortgage broker. · Rates updated April 2026