House for sale
Coventry
5 bedrooms·3 bathrooms
752.274 €
Listed Sep 11, 2026
About this listing
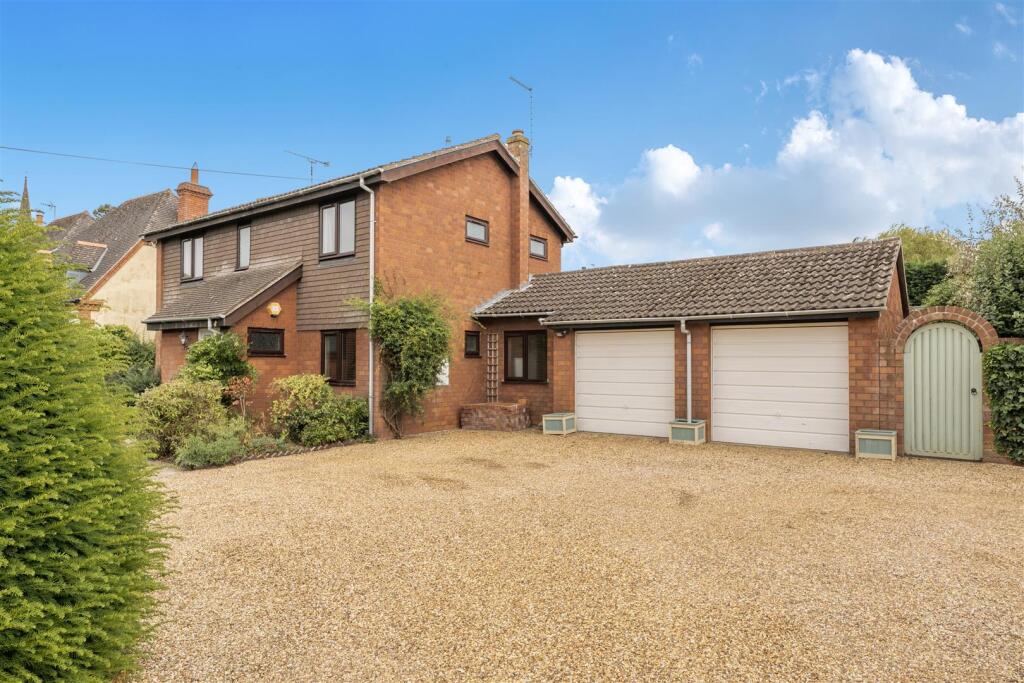
Set within the sought-after village of Grandborough, this five bedroom family home offers versatile living accommodation, ideally suited to modern family life and multi-generational living with the benefit of a useful double bedroom and wet room to the ground floor, providing excellent flexibility for guests, older relatives or those seeking single-level accommodation. The property has been thoughtfully extended to create a large open-plan kitchen/dining/family room, featuring a striking roof lantern and bi-fold doors. Further benefitting from generous driveway parking and a double garage.
Location - Grandborough is a popular village six miles south of Rugby. The village enjoys a thriving community spirit with plenty of local events centred around the church, the village hall and the popular public house. Day-to-day shopping can be found in the villages of Dunchurch or Braunston, both around a five-minute drive away by car and a wider range of shopping can be found in Rugby, Daventry and Leamington Spa. Draycote Country Park is only a couple of miles away and here one can pursue sailing, canoeing or trout fishing. Grandborough also provides good access to the A45, A5, M1, M40 and M6. As well as the excellent road network surrounding the village, there is a frequent train service to London Euston from Rugby which takes just under 50 minutes. There is a wide range of state and private schooling available in Rugby and the surrounding area including Bilton Grange, Lawrence Sheriff, Rugby High, Princethorpe College and the world-renowned Rugby School. There are both junior and middle schools in Dunchurch, and primary schooling in both Leamington Hastings and Napton on the Hill.
Ground Floor - Engineered oak flooring greets you as you enter the bright and spacious entrance hall which provides access to a variety of versatile reception room. The light filled sitting room enjoys views and access to the rear garden via patio doors, with a wood burning stove creating an attractive focal point. A separate reception room can be found to the front of the property along with the study which provides a practical space for home working. The heart of the home is the impressive open-plan kitchen/living/dining area complete with an impressive roof lantern and bi fold doors allowing for an abundance of light to flow through. The kitchen is fitted with a range of modern painted shaker style units with solid wooden worksurfaces and integrated cooking appliances. A separate utility room adds further convenience and provides access to both the rear garden and the integral garage. Completing the ground floor is a spacious fifth bedroom, benefitting from its own en-suite wet room and underfloor heating.
First Floor - Upstairs, the spacious landing provides access to four well proportioned bedrooms. The principal bedroom enjoys attractive views over the rear garden and benefits from a contemporary, recently refitted en-suite shower room, finished to a stylish modern standard. There are three further bedrooms, each offering generous proportions and the added convenience of fitted storage, helping to maximise the space. Completing the first floor accommodation is a well appointed family bathroom, conveniently serving the additional bedrooms.
Outside - Set back from the road, the property enjoys a generous frontage, predominantly laid to lawn and complemented by mature planting, including a variety of established shrubs and plants. The property is approached via a gravel driveway with off road parking for several vehicles and access to the garage. The generous and well stocked rear garden with mature planting has been mostly laid to lawn with a large patio offering an ideal space for outdoor dining and seating.
Local Authority - Rugby Borough Council - Tel:01788-533533. Council Tax Band - F.
Viewing - Strictly by prior appointment via the selling agent Howkins & Harrison. Contact Tel:01788-564666.
Fixtures And Fittings - Only those items in the nature of fixtures and fittings mentioned in these particulars are included in the sale. Other items are specifically excluded. None of the appliances have been tested by the agents and they are not certified or warranted in any way.
Services - None of the services have been tested and purchasers should note that it is their specific responsibility to make their own enquiries of the appropriate authorities as to the location, adequacy and availability of mains water, electricity, gas and drainage services.
Floorplan - Howkins & Harrison prepare these plans for reference only. They are not to scale.
What's included
Garden
Parking
Key Stats
Key Stats
TypeDetached house
Bedrooms5
Bathrooms3
HeatingAsk Agent
Location
Map loading soon
Neighborhood data on demand
Nearby essentials will load when this section comes into view.
Listed on
Mortgage calculator
Estimated monthly payment
3.725 €/mo
Down payment10 % · 75.227 €
75.227 €677.047 € loan
Term
Total repayable1.117.476 €
Interest rate4.40 %
Representative estimate · Landomo is not a mortgage broker. · Rates updated April 2026