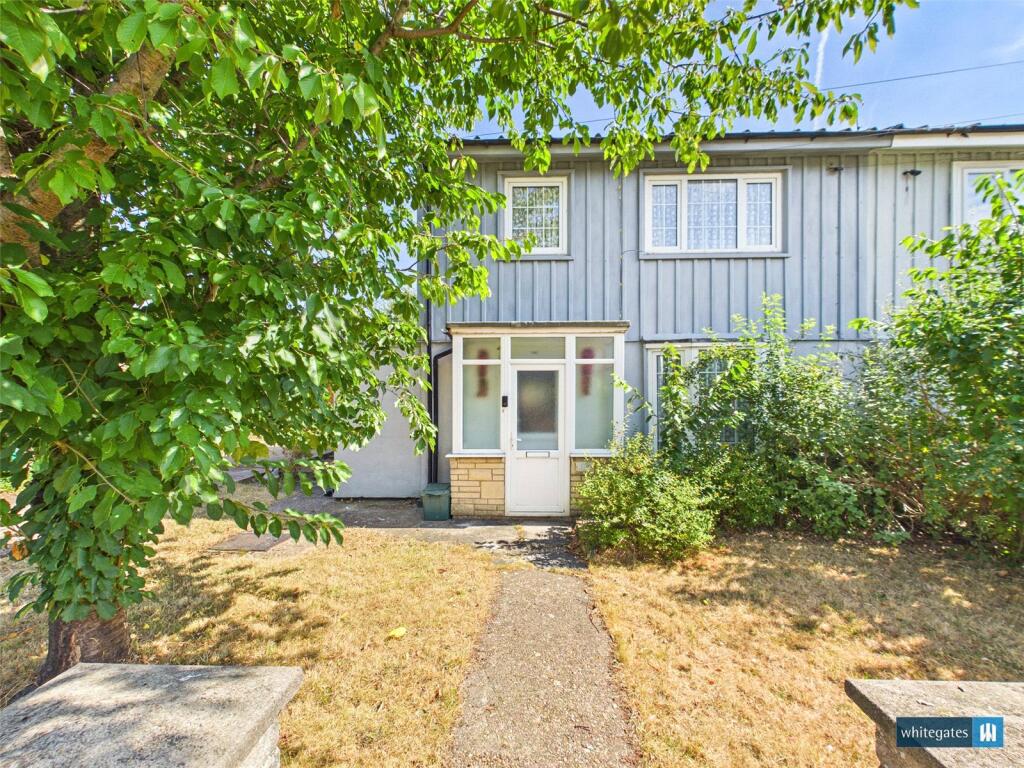
House for sale
Doncaster, South Yorkshire
3 bedrooms·1 bathroom
65.833 €
Listed Oct 30, 2026
About this listing
MODERN METHOD OF AUCTION - A GREAT RENOVATION PROJECT, this SPACIOUS SEMI-DETACHED HOME offers THREE BEDROOMS, TWO RECEPTION ROOMS, a GARAGE and DRIVEWAY. Contact us today to arrange your viewing!
Ideal for investors and first-time buyers, this semi-detached property offers a fantastic renovation project opportunity. With non-standard construction, this house is in need of some modernisation and boasts two reception rooms for flexible living spaces. The property features three bedrooms and a spacious rear garden mostly laid to lawn. In addition, a driveway and detached garage provide ample parking space. Situated in a prime location, this property has great potential for those looking to add value through renovation. Don't miss out on this chance to transform this property into your dream home. Contact us today to book a viewing and explore the possibilities that this property has to offer.
Ground Floor
Porch
2' 10" x 6' 10" (0.86m x 2.08m)
Entrance Hallway
12' 0" x 6' 11" (3.67m x 2.11m)
Kitchen
8' 6" x 10' 3" (2.59m x 3.12m)
Utility Room
17' 7" x 4' 1" (5.36m x 1.25m)
Living Room
12' 2" x 13' 11" (3.71m x 4.24m)
Dining Room
8' 7" x 10' 4" (2.62m x 3.14m)
Ground Floor W/C
2' 11" x 4' 1" (0.9m x 1.25m)
First Floor
Bedroom One
10' 5" x 11' 11" (3.17m x 3.62m)
Bedroom Two
8' 7" x 13' 5" (2.62m x 4.08m)
Bedroom Three
9' 1" x 8' 8" (2.76m x 2.65m)
Bathroom
5' 6" x 7' 1" (1.68m x 2.16m)
External
Externally, the property benefits from a lawned front garden with a path leading to the front porch. A side pathway provides access to the generous rear garden, which is mainly laid to lawn. To the side of the property, a driveway offers off-road parking for multiple vehicles and leads to the garage.
Agents Disclaimer
These particulars do not constitute any part of an offer or contract. All statements in these details are made without liability on the part of Whitegates or the seller. They should not be relied upon as a statement or representation of fact and, although believed to be correct, are not guaranteed and form no part of an offer or contract. Any intending buyers must satisfy themselves as to their correctness. Please note that all appliances and heating systems are not tested by Whitegates and therefore no warranties can be given as to their good working order.
Auctioneers comments
This property is for sale by Modern Method of Auction allowing the buyer and seller to complete within a 56-
day Reservation Period. Interested parties’ personal data will be shared with the Auctioneer (iamsold Ltd).
If considering a mortgage, inspect and consider the property carefully with your lender before bidding. A
Buyer Information Pack is provided, which you must view before bidding. The buyer is responsible for the Pack
fee.
The buyer signs a Reservation Agreement and makes payment of a Non-Refundable Reservation Fee of 4.5%
of the purchase price inc VAT, subject to a minimum of £6,600 inc. VAT.
Services may be recommended by the Agent/Auctioneer in which they will receive payment from the service
provider if the service is taken. Payment varies but will be no more than £500 inc. VAT. These services are
optional.
What's included
Garden
Parking
TypeSemi-detached house
Bedrooms3
Bathrooms1
HeatingAsk Agent
Location
Map loading soon
Neighborhood data on demand
Nearby essentials will load when this section comes into view.
Listed on
Mortgage calculator
Estimated monthly payment
326 €/mo
Down payment10 % · 6.583 €
6.583 €59.250 € loan
Term
Total repayable97.793 €
Interest rate4.40 %
Representative estimate · Landomo is not a mortgage broker. · Rates updated April 2026