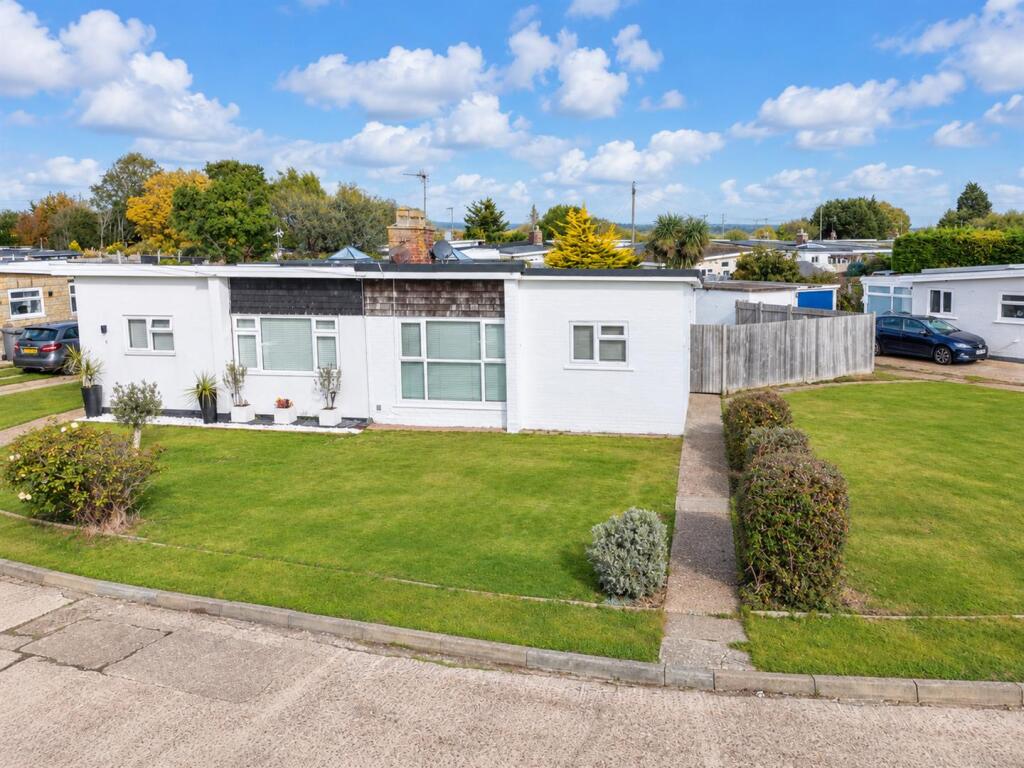
House for sale
Wealden, Beachlands, Pevensey
2 bedrooms·1 bathroom
322.253 €
Listed Oct 20, 2026
About this listing
*** GUIDE PRICE £270,000 - £280,000 ***
Situated within the highly sought after Beachlands Estate in Pevensey Bay, this delightful two bedroom semi detached bungalow occupies a larger than average plot and offers an excellent opportunity for those seeking comfortable single storey living in a desirable coastal location. The accommodation comprises a spacious lounge, kitchen, two well proportioned double bedrooms and a family bathroom. A conservatory provides additional living space and an ideal spot to relax and enjoy views of the garden. Externally, the property benefits from a generous plot, offering excellent outdoor space, together with a private driveway and garage providing convenient off road parking and storage. Ideally positioned just a short stroll from Pevensey Bay's beautiful beach, as well as local shops, cafés, restaurants and everyday amenities, the property combines the appeal of coastal living with excellent convenience. Offered to the market chain free, this charming bungalow presents a wonderful opportunity for buyers looking to enjoy a peaceful seaside lifestyle. An early viewing is highly recommended to appreciate the location, generous plot and potential this property has to offer.
Entrance - Double glazed door to-
Porch - Inner door to-
Hallway - Radiator.
Bedroom 2 - 2.69m x 2.62m (8'10 x 8'7) - Radiator. Double glazed window to front aspect.
Lounge - 4.80m x 3.53m (15'9 x 11'7 ) - Radiator. Feature fireplace surround. Double glazed window to front aspect.
Bedroom 1 - 3.76m x 3.53m (12'4 x 11'7 ) - Radiator. Window to rear aspect.
Kitchen - 2.64m x 2.24m (8'8 x 7'4) - Fitted range of wall and base units, surrounding worktop with inset single drainer sink unit and mixer tap. Electric hob with electric oven under and extractor over. Space and plumbing for appliance. Wall mounted boiler. Double glazed windows to side and rear aspect.
Conservatory - 3.76m x 1.96m (12'4 x 6'5) - Radiator. Two cupboards. Double glazed windows. Door to garden.
Bathroom/Wc - Panelled bath with shower over and shower screen. Low level WC. Pedestal wash hand basin. Heated towel rail. Extractor fan. Double glazed window to side aspect.
Outside - The garden is laid to lawn and patio with gated access to the driveway and-
Garage - Up and over door. Light and power.
Parking - A driveway in front of the garage provides off road parking.
Epc = D -
Council Tax Band = B -
What's included
Terrace
Garden
Parking
TypeSemi-detached house
Bedrooms2
Bathrooms1
Energy ClassD
HeatingAsk Agent
MunicipalityWealden
Location
Map loading soon
Neighborhood data on demand
Nearby essentials will load when this section comes into view.
Listed on
Mortgage calculator
Estimated monthly payment
1.596 €/mo
Down payment10 % · 32.225 €
32.225 €290.028 € loan
Term
Total repayable478.696 €
Interest rate4.40 %
Representative estimate · Landomo is not a mortgage broker. · Rates updated April 2026