House for sale
Lincoln, Hartsholme
3 bedrooms·2 bathrooms
272.560 €
Listed Oct 16, 2026
About this listing
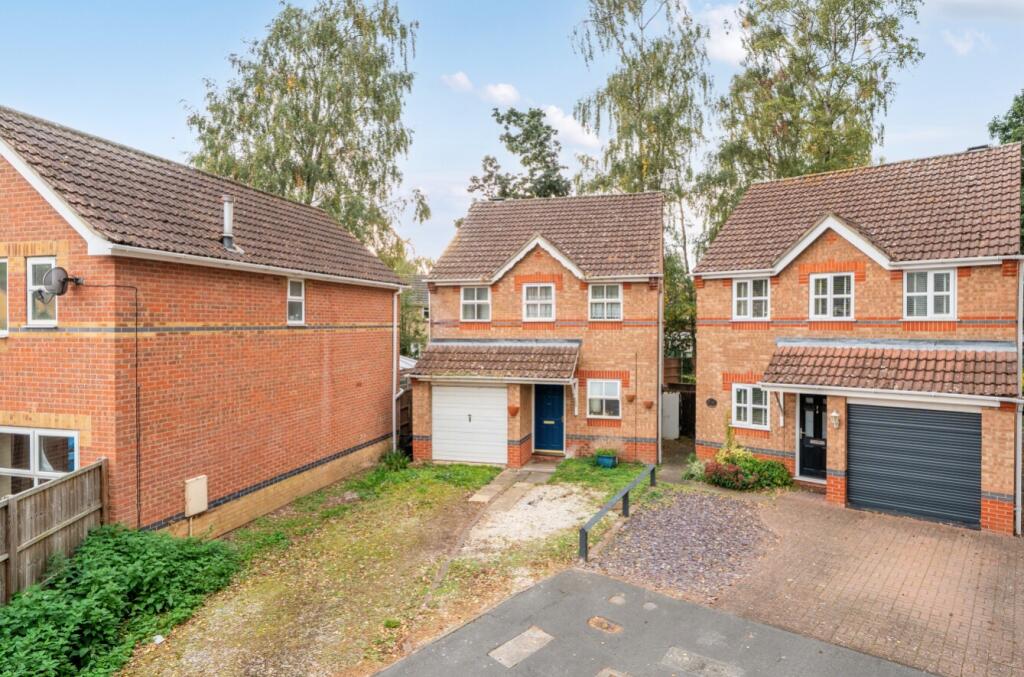
Pygott & Crone are pleased to offer for sale this three-bedroom detached family home, occupying a generous plot in a quiet cul-de-sac position within a highly sought-after area of Lincoln.
The accommodation briefly comprises; Entrance hallway, fitted kitchen, lounge diner and spacious conservatory. To the first floor, there are three generous bedrooms, with the principal bedroom benefiting from an en-suite shower room, alongside a family bathroom. Further benefits include a gas combination boiler, approximately six years old, and a Hive heating control system.
Externally, the property boasts a spacious front driveway providing ample off-road parking and leading to the garage. To the rear, a generous garden offers an ideal space for family life, outdoor entertaining and enjoying the warmer months.
Situated in this ever-popular, family-friendly location, the property enjoys a peaceful cul-de-sac setting, with excellent access to the beautiful Hartsholme Country Park, one of Lincoln's most popular Victorian parks. A wide range of local amenities, pubs and public transport links are also easily accessible, making this an appealing home for families and a variety of buyers alike.
Entrance Hall
Kitchen
3.01m x 2.02m - 9'11" x 6'8"
Lounge/Dining Room
5.66m x 3.46m - 18'7" x 11'4"
Conservatory
4.78m x 3.22m - 15'8" x 10'7"
First Floor Landing
Bedroom 1
3.77m x 3m - 12'4" x 9'10"
En-Suite Shower Room
1.83m x 1.62m - 6'0" x 5'4"
Bedroom 2
3.59m x 2.73m - 11'9" x 8'11"
Bedroom 3
2.87m x 2.59m - 9'5" x 8'6"
Bathroom
2.27m x 1.84m - 7'5" x 6'0"
Outside
Garage
5.2m x 2.54m - 17'1" x 8'4"
What's included
Garden
Parking
TypeDetached house
Bedrooms3
Bathrooms2
Energy ClassC
HeatingAsk Agent
Location
Map loading soon
Neighborhood data on demand
Nearby essentials will load when this section comes into view.
Listed on
Mortgage calculator
Estimated monthly payment
1.350 €/mo
Down payment10 % · 27.256 €
27.256 €245.304 € loan
Term
Total repayable404.878 €
Interest rate4.40 %
Representative estimate · Landomo is not a mortgage broker. · Rates updated April 2026