House for sale
Dorchester
4 bedrooms·3 bathrooms
1.019.001 €
Listed Nov 5, 2026
About this listing
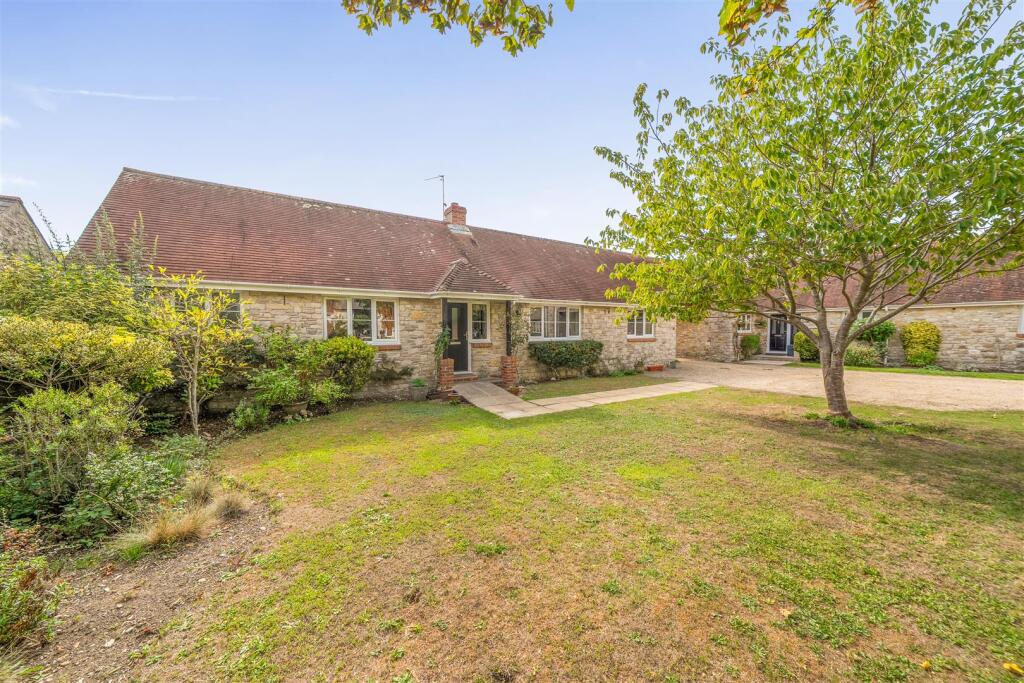
An impressive and substantial stone built link detached four bedroom bungalow enjoying delightful country views, set in beautiful gardens and peacefully situated within this highly sought after and picturesque village.
The Property - A welcoming reception hall has glazed double doors opening into a spacious double-aspect sitting room with door to the rear sun terrace, door to rear hall and double doors into a front aspect dining room with serving hatch to the kitchen. From the main hallway there is a useful cloakroom, modern fitted shower room and doors to two bedrooms. The main bedroom enjoys delightful views over the gardens with French door leading out to the sun terrace. The bedroom is fitted with a range of built-in wardrobes and an en-suite bathroom/shower room with panelled bath and separate shower cubicle. A front aspect bedroom is currently used as a study.
From the rear hall is a side door out to the gardens along with airing cupboard and cupboard housing a Worcester gas fired central heating boiler. The kitchen/breakfast room is extensively fitted with a range of oak fronted wall and floor cupboards with integrated fridge, built in electric oven, four-ring gas hob and an extractor hood. A stable door to the side leads into a spacious utility room with double sink unit. There are a further two double bedrooms off the rear hall enjoying delightful views over the private gardens together with a view across to the White Horse. Both bedrooms have built-in wardrobes. A family bathroom again has a panelled bath and a separate glazed shower cubicle. There are two loft access points with ladders and part boarded.
Outside - Approached over a gravelled courtyard off Puddledock Lane which leads to a gravelled and brick-paved drive and car port providing off-road parking together with an attached double garage with double doors opening to the rear garden, eaves storage and power and light. The front garden is open plan and lawned with a range of shrubs. Pedestrian side access leads to the rear garden which is a particular feature, enjoying a private and peaceful south facing aspect. Immediately adjoining the rear is a paved sun terrace leading to large expanses of lawned gardens, interspersed with a variety of small trees, shrubs and flowers together with pergola, greenhouse, summerhouse and timber garden shed.
Situation - The property is peacefully situated within a highly impressive courtyard development off Puddledock Lane in this charming village and set back from the lane. Sutton Poyntz is highly sought after and nestles below the chalk downs being about 3 miles to the north-east of Weymouth. Within the village is a picturesque duck pond, a pub/restaurant and access to some lovely walks across the surrounding down land.
Sutton Poyntz, famously Hardy’s Overcombe in the novel ‘The Trumpet Major,’ is within a designated conservation area and an 'Area of Outstanding Natural Beauty'. The nearby Preston area is well-served with a wide range of amenities; including doctor's surgery, hairdressers, delicatessen, general store and a small supermarket. There are also two public houses.
The county town of Dorchester is about 4 miles away and offers a comprehensive range of shops as well as cultural, recreational and educational facilities. The coastal resort of Weymouth provides the opportunity to enjoy a range of sailing and water sport activities, with beaches and walks along the Jurassic Coastline.
Directions - What3words///spacing.joystick.wagers
Services - Mains gas, electric, water and drainage.
Gas fired central heating system.
Broadband: Ultrafast is available in the area
Mobile Phone: Network coverage is reported to be excellent indoors and out (Information from
Local Authority
Dorset County Council (Tel: )
Council Tax Band G
Material Information - The property is found within a conservation area.
Freestanding fridge/freezer, washing machine and tumble dryer in garage all included in sale.
What's included
Garden
Garage
Parking
TypeDetached house
Bedrooms4
Bathrooms3
HeatingGas Central
Location
Map loading soon
Neighborhood data on demand
Nearby essentials will load when this section comes into view.
Listed on
Mortgage calculator
Estimated monthly payment
5.046 €/mo
Down payment10 % · 101.900 €
101.900 €917.101 € loan
Term
Total repayable1.513.689 €
Interest rate4.40 %
Representative estimate · Landomo is not a mortgage broker. · Rates updated April 2026