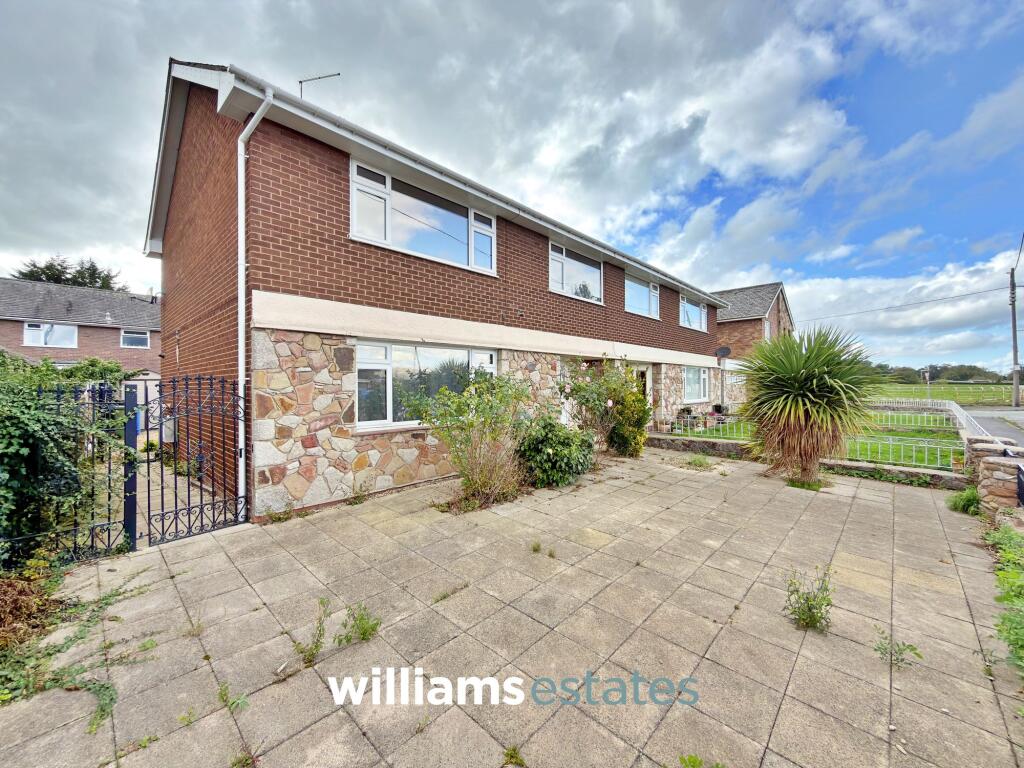
House for sale, 126 m²
Llandudno
4 bedrooms·1 bathroom
250.758 €
1.990 €/m²
Listed Sep 16, 2026
About this listing
A fantastic opportunity for first-time buyers, investors or growing families, this four-bedroom semi-detached property offers spacious accommodation and superb potential for those looking to add their own personal touch. The property is in need of some cosmetic improvement, providing an excellent opportunity to modernise and create a home to suit individual tastes.
The property benefits from off-road parking, front and rear gardens, and stunning views towards the Clwydian Range. Ideally situated just 2.9 miles from Denbigh, the property is also within walking distance of local amenities, including a nearby post office and pub.
Internally, the accommodation briefly comprises an entrance hallway, lounge, dining room, kitchen and downstairs W.C. To the first floor are four bedrooms and a family bathroom.
With its generous bedroom accommodation, attractive countryside views and scope for improvement, this property presents an exciting opportunity for a variety of buyers.
Entrance Hall
Comprising recessed storage space, staircase ascending to the first floor and door leading into the living room.
Living Room
4.08m x 4.67m
A bright and spacious living room, with a large uPVC double glazed window to the front elevation and a door leading into the dining room.
Dining Room
2.97m x 4.67m
This room has two uPVC double glazed windows to the rear elevation, fireplace and a door leading into the rear porch/kitchen.
Kitchen
2.66m x 5.29m
Comprising of complimentary worktops, with matching wall and base units, drainer sink, space for a free standing fridge/freezer, void for freestanding cooker, provisions for washing machine and tumble dryer, tiled splash back, understaffs storage, and a uPVC double glazed window to the rear elevation.
Downstairs W.C.
0.89m x 1.11m
Providing a low flush W.C.
Bedroom One
4.08m x 4.67m
A bright and spacious double bedroom, offering a large uPVC double glazed window looking out to the Clwydian Range.
Bedroom Two
2.97m x 3.37m
A double bedroom with a uPVC double glazed window to the rear elevation.
Bedroom Three
2.97m x 4.08m
A double bedroom, with a uPVC double glazed window to the front elevation and recessed storage cupboards.
Bedroom Four
2.37m x 2.98m
A single bedroom/office, with built in recessed cupboards and a uPVC double glazed window to the rear elevation.
Bathroom
1.77m x 2.49m
Comprising of a low flush W.C., bath tub with shower over, partially tiled walls and an obscured double glazed window to the rear elevation.
Disclaimer
Whilst every care has been taken to prepare these particulars, they are issued by Williams Estates Direct Limited, trading as Williams Estates, for guidance only and do not form part of any offer or contract. Measurements are approximate and should not be relied upon. Buyers should verify all information independently. We have not tested any apparatus, fixtures, fittings, or services and cannot confirm they are in working order. A final inspection prior to exchange of contracts is recommended. In accordance with Money Laundering Regulations 2017, all purchasers will be required to complete AML and identity checks. A charge of £30 plus VAT per purchaser/applicant applies for these compliance checks and associated administration.
What's included
Parking
Key Stats
Key Stats
TypeSemi-detached house
Living Area126 m²
Bedrooms4
Bathrooms1
HeatingGas Central
Location
Map loading soon
Neighborhood data on demand
Nearby essentials will load when this section comes into view.
Listed on
Mortgage calculator
Estimated monthly payment
1.242 €/mo
Down payment10 % · 25.076 €
25.076 €225.682 € loan
Term
Total repayable372.492 €
Interest rate4.40 %
Representative estimate · Landomo is not a mortgage broker. · Rates updated April 2026