House for sale
Fareham, Stubbington
4 bedrooms·3 bathrooms
903.106 €
Listed Sep 1, 2026
About this listing
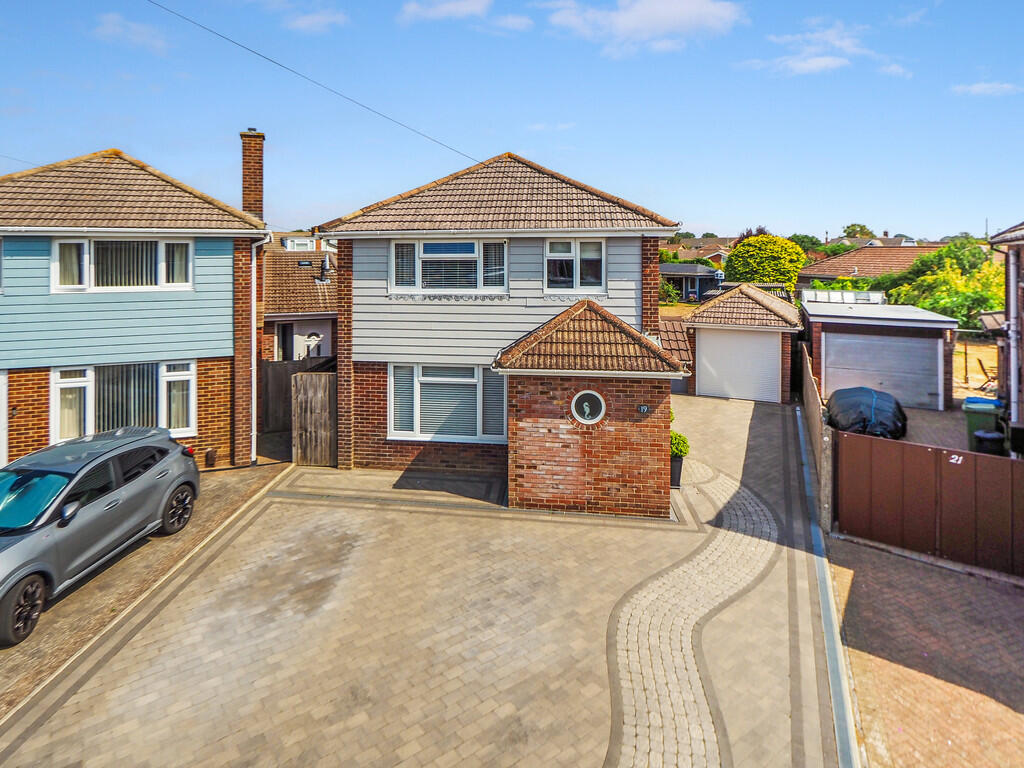
Situated in the highly sought-after Berkeley Close in Hill Head, this beautifully presented four-bedroom home enjoys an enviable location just a couple of minutes' walk from the beach, while remaining within easy reach of Stubbington village and local amenities.
Approached via an impressive award-winning driveway, the front door opens into a wide and welcoming entrance hallway leading to the principal ground-floor accommodation. To the front is a versatile study/family room, currently arranged as a home office but equally suited as a separate sitting room or occasional bedroom. A downstairs shower room adds further flexibility and makes the layout particularly well suited to multigenerational living.
The show-stopping feature of the home is undoubtedly the impressive living space to the rear. The kitchen/dining room features a fully fitted Wren kitchen with an electric hob and integrated extractor, alongside an integrated fridge/freezer, microwave, oven, plate warmer and dishwasher. The layout flows beautifully through to the L-shaped sitting room, where a contemporary media wall with inset lighting creates a cosy focal point, while folding doors open directly onto the rear garden. A separate utility room provides additional practicality, with useful side access to the garden.
Upstairs, there are four well-proportioned bedrooms, with bedrooms one, two and four benefiting from fitted wardrobes. The principal bedroom also boasts a sleek en-suite, while a modern family bathroom serves the remaining bedrooms.
Outside, the exceptionally generous rear garden has been beautifully landscaped and provides a wonderful space for both relaxing and entertaining. A natural stone patio leads onto a substantial lawn, while to the rear is a summer house with power and lighting, complemented by a covered patio area ideal for entertaining with friends and family throughout the summer months.
Further benefits include a single garage with an electric roller door and fitted storage, completing this superb family home in one of Hill Head's most desirable locations.
ENTRANCE HALLWAY
DOWNSTAIRS SHOWER ROOM
STUDY/FAMILY ROOM 13' 4" x 11' 4" (4.06m x 3.45m)
KITCHEN/DINING ROOM 21' 10" x 18' 2" (6.65m x 5.54m)
UTILITY ROOM
SITTING ROOM 18' 5" x 17' 10" (5.61m x 5.44m)
BEDROOM 1 12' 11" x 12' 2" (3.94m x 3.71m)
ENSUITE
BEDROOM 2 13' 5" x 10' 6" (4.09m x 3.2m)
BEDROOM 3 10' 11" x 9' 2" (3.33m x 2.79m)
BEDROOM 4 9' 6" x 7' 3" (2.9m x 2.21m)
FAMILY BATHROOM
OUTSIDE
DRIVEWAY
GARAGE 17' 2" x 8' 3" (5.23m x 2.51m)
LARGE REAR GARDEN
SUMMER HOUSE 8' 11" x 8' 11" (2.72m x 2.72m)
SHED 8' 11" x 4' 6" (2.72m x 1.37m)
AGENTS NOTES Council Tax Band: E
EPC Rating: D
What's included
Garden
Parking
Key Stats
Key Stats
TypeDetached house
Bedrooms4
Bathrooms3
Energy ClassD
HeatingAsk Agent
MunicipalityFareham
Location
Map loading soon
Neighborhood data on demand
Nearby essentials will load when this section comes into view.
Listed on
Mortgage calculator
Estimated monthly payment
4.472 €/mo
Down payment10 % · 90.311 €
90.311 €812.795 € loan
Term
Total repayable1.341.530 €
Interest rate4.40 %
Representative estimate · Landomo is not a mortgage broker. · Rates updated April 2026