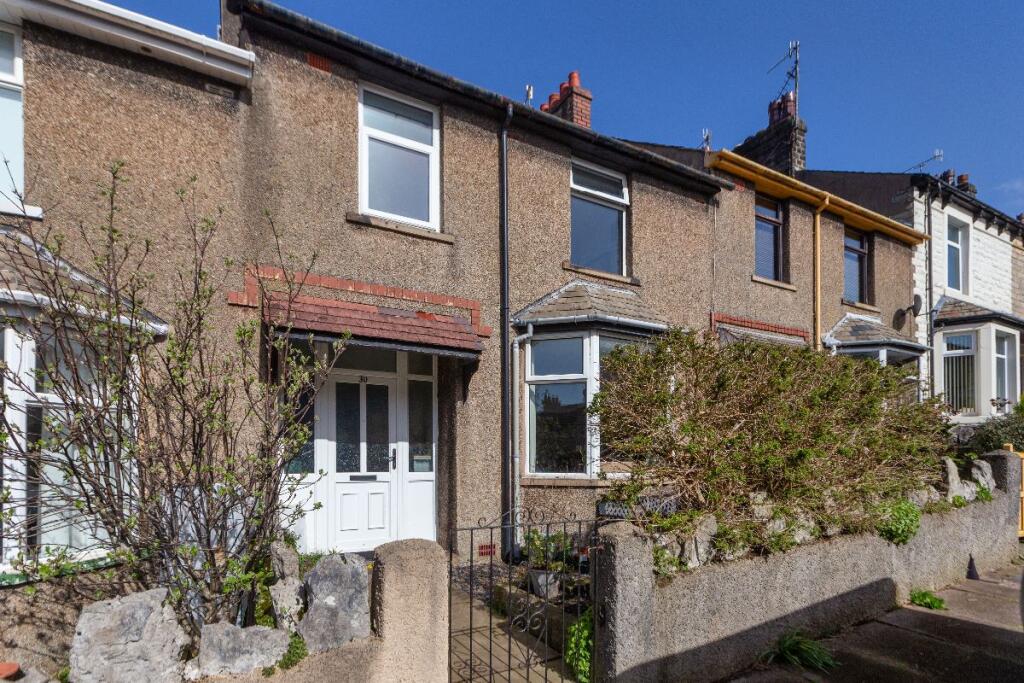
House for sale, 88 m²
Lancaster
3 bedrooms·1 bathroom
295.351 €
3.356 €/m²
Listed Jun 26, 2026
About this listing
A charming bay-fronted three-bedroom period home, situated in Greaves on the popular south side of Lancaster. Beautifully modernised to a high standard by the current owners, this delightful property seamlessly blends character features with contemporary living.
The home offers a spacious and versatile layout, including a stylish open-plan kitchen and dining area - perfect for family life and entertaining. There are three generously sized bedrooms, along with a bright and welcoming living space. Conveniently located close to Lancaster city centre, the property benefits from excellent access to local amenities, highly regarded schools, hospitals, and both the railway and bus stations. Externally, the property boasts a lovely mature rear garden, mainly laid to lawn with established borders and fully enclosed by timber fencing-providing a safe and secure space for children and outdoor enjoyment. Further benefits include gas central heating and UPVC double glazing, and with Lancaster University and the M6 motorway (Junction 34) just a short drive away, makes this an ideal home for commuters and families alike.
Council Tax Band: B (Lancaster City Council)
Tenure: Freehold
Main Entrance Door into:
Hallway
UPVC double glazed opaque window. Polished floorboards. Stairs to upper floor. Cupboard / utility area under stairs with plumbing for washing machine and space for tumble dryer.
Lounge
3.98m x 4.2m
UPVC double glazed bay window to the front aspect. Radiator. Feature fireplace with living flame gas fire. TV point. Power point.
Dining Kitchen
3.58m x 5.9m
UPVC double glazed windows over looking the garden. Radiator. A full range of wall and base units with contrasting work surfaces over. Inset 1 1/2 bowl enamel sink with mixer tap. Tiled to splashbacks. Gas cooker point. Space for dishwasher and fridge freezer. Wall mounted Vaillant boiler. Power points.
First Floor Landing
Access to well insulated loft space.
Bedroom 1
3.43m x 3.61m
UPVC double glazed window to the front aspect. Radiator. Power points.
Bedroom 2
3.43m x 3.58m
UPVC double glazed window to the rear aspect overlooking the garden. Radiator. Fitted wardrobe. Power points.
Bedroom 3
2.36m x 2.5m
UPVC double glazed window to the front aspect. Radiator. Power points.
Bathroom
2.36m x 2.57m
UPVC double glazed opaque window. Four piece suite in white comprising: low level WC, pedestal wash hand basin, panelled bath and large shower cubicle. Radiator. Extractor fan. Waterproof laminate flooring.
Externally
The front garden is a mature garden with border. On street parking to the front.
The rear garden is fully enclosed and mainly laid to lawn with mature borders. Timber fences and gate for access to rear service alleyway.
What's included
Terrace
TypeTerraced house
Living Area88 m²
Bedrooms3
Bathrooms1
HeatingGas
Location
Map loading soon
Neighborhood data on demand
Nearby essentials will load when this section comes into view.
Listed on
Mortgage calculator
Estimated monthly payment
1.462 €/mo
Down payment10 % · 29.535 €
29.535 €265.816 € loan
Term
Total repayable438.733 €
Interest rate4.40 %
Representative estimate · Landomo is not a mortgage broker. · Rates updated April 2026