House for sale
Southampton
4 bedrooms·2 bathrooms
590.947 €
Listed Oct 9, 2026
About this listing
INTRODUCTION
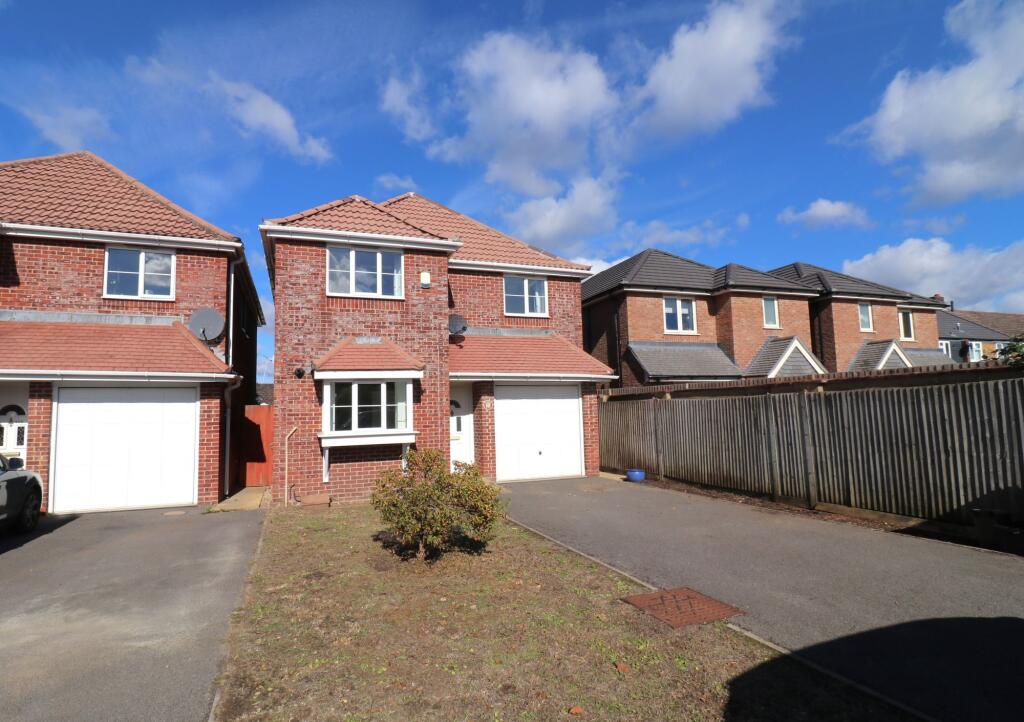
Offered for sale with no forward chain, this spacious, four bedroom detached family home is situated in a small cul-de-sac of just a handful of houses and benefits from a landscaped rear garden, an integral garage and driveway parking.
Providing well-presented accommodation throughout, the ground floor features a generous, 21ft lounge/diner, conservatory with French doors to the rear garden, fitted kitchen and a WC.
On the first floor there are four, well-proportioned bedrooms, with a modern en-suite shower room to the master, and a contemporary family bathroom.
LOCATION
The property is conveniently situated close to a range of local shops, schools and amenities, including Hedge End’s village centre, retail park and train station, as well as the M27 motorway links and the pretty village of Botley.
GROUND FLOOR
The entrance hall has stairs to the first floor and doors through to all principal rooms including the WC and integral garage, which has power and light.
The kitchen faces the front of the property and has been fitted with a range of wall and base units with a built-in double oven and gas hob, as well as a fridge, brand new dishwasher and a washer/dryer (included).
The spacious lounge/diner offers neutral décor with a window to the rear and double doors leading through to the UPVC, double glazed conservatory which enjoys French doors opening out to the rear garden.
FIRST FLOOR
Upstairs, there are four well-presented bedrooms, with a modern en-suite shower room to the master and a built-in cupboard to the third bedroom.
The modern family bathroom has been fitted with a stylish suite comprising a panel enclosed bath with shower and screen over, vanity wash hand basin, WC, heated towel rail and a window to the side.
OUTSIDE
To the front there is a lawned garden and driveway parking leading to the integral garage. Gated, side access leads through to the rear garden which offers low maintenance with a paved patio area and sections of shingle.
BROADBAND
Full fibre broadband is available with download speeds of up to 1600 Mbps and upload speeds of up to 115 Mbps. Information has been provided by the Openreach website.
SERVICES
Gas, water, electricity and mains drainage are connected. Please note that none of the services or appliances have been tested by White & Guard.
EPC Rating: C
Disclaimer
Buyers: If you have an offer accepted on a property through White & Guard, under Anti Money Laundering Regulations (2017) we are required by law to conduct Anti Money Laundering Checks. There is a charge of £40 + VAT for these checks per applicant. Sellers: Upon receipt of instructions to act in the selling of your home, under Anti Money Laundering Regulations (2017) we are required by law to conduct Anti Money Laundering Checks. There is a charge of £40 + VAT per owner
What's included
Parking
TypeDetached house
Bedrooms4
Bathrooms2
Energy ClassC
HeatingGas Central
Location
Map loading soon
Neighborhood data on demand
Nearby essentials will load when this section comes into view.
Listed on
Mortgage calculator
Estimated monthly payment
2.926 €/mo
Down payment10 % · 59.095 €
59.095 €531.852 € loan
Term
Total repayable877.830 €
Interest rate4.40 %
Representative estimate · Landomo is not a mortgage broker. · Rates updated April 2026