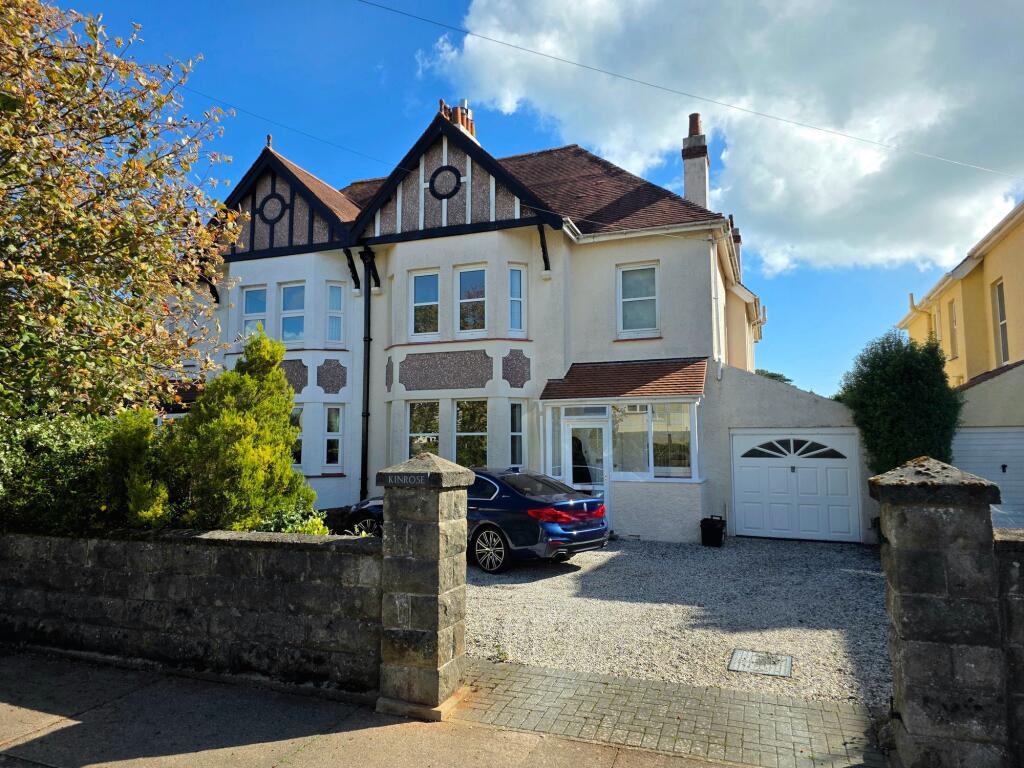
House for sale, 181 m²
Torquay
3 bedrooms·2 bathrooms
819.933 €
4.530 €/m²
Listed Oct 5, 2026
About this listing
This HANDSOME SEMI-DETACHED HOUSE stands on Hampton Avenue in the heart of St Marychurch, having been thoughtfully refurbished by the present owner to create a stylish and well appointed home. Originally a four bedroom house, the accommodation now offers a spacious three bedroom design, the fourth having been converted to create a generous en suite to the principal bedroom. An impressive reception hall is central to the home, while a particular feature is the striking OPEN PLAN KITCHEN/DINING/FAMILY ROOM, which links to the enclosed rear garden enjoying a south easterly aspect. A gravelled driveway provides space for three cars, together with a garage, for ample parking.
The picturesque Babbacombe Downs is a short, level saunter away, where the renowned funicular Cliff Railway links the shingle beaches of Oddicombe and Babbacombe below. There is equally short, level access to the comprehensive range of amenities at St Marychurch, with pedestrianised shopping precinct, post office, medical centres, dentist and selection of churches to name a few. Torquay Golf Club is close by, with tennis, sailing and bowls clubs all within easy reach.
OWNER'S INSIGHT
"We bought Kinrose over ten years ago and from the outset set about making it truly our home. The refurbishment was a labour of love, and we paid particular attention to creating the open plan kitchen and dining room, which has become the heart of the house. It is a wonderful space to cook, dine and relax, flooded with light and opening straight onto the garden, and it has been the setting for so many happy gatherings with family and friends. The garden too has been a great source of pleasure, with the terrace catching the sun and the shrubs and the Acer giving colour through the seasons. One of the joys of living here is how much is within easy reach. St Marychurch village is just a short stroll, with a wonderful community spirit, and the beautiful Babbacombe Downs, with their sweeping views across Lyme Bay, are close by for a morning walk or an evening wander. I shall miss Kinrose very much, and I hope the next owner enjoys it as much as I have."
STEP INSIDE
Stepping into the porch, an inner door with circular obscure glazed feature opens into the impressive reception hall, bathed in light, with a striking central turned staircase, cloakroom and oak flooring. The sitting room enjoys a front aspect with bay window looking towards Hampton Avenue and a polished limestone fireplace with inset living flame effect gas fire. A particular feature of the property is the kitchen/dining/family room, approached through glazed oak double doors, loosely divided into distinct areas. The kitchen is centred on a large island with Minerva worktops and circular sink, and appointed with integrated fridge freezer, dishwasher, wine chiller, washing machine, twin Neff ovens, Neff induction hob and polished glass splashback. French doors with matching side screens open to the garden, while the dining area has a feature fireplace with heavy oak mantel and slate hearth, and glazed French doors opening to the lean-to garden room, which also opens to the garden.
STEP UPSTAIRS
The turned staircase rises to the first floor landing with large picture window and two storage cupboards, one housing the Gledhill hot water cylinder. The accommodation offers a spacious three bedroom design with the principal bedroom enjoying a bay window overlooking Hampton Avenue and comprehensive fitted wardrobes with white high gloss doors. The en suite shower room, originally the fourth bedroom, is tastefully appointed with a generous shower, vanity unit, WC with concealed cistern, and a large window providing natural light. There are two further double bedrooms, both with fitted double wardrobes and views to the rear over the private garden and surrounding area. The family bathroom is tastefully appointed in white with high gloss black tiled floor and part tiled walls, and features a double ended bath with central mixer tap, vanity unit with WC, heated towel rail and two large obscure glazed windows.
STEP OUTSIDE
To the front, a gravelled driveway provides parking for three cars and leads to the garage, which has an up and over door and personal door to the rear, and houses the recently fitted Ideal Logic boiler. The rear garden is fully enclosed by walled boundaries and is laid principally to a natural stone terrace and lawn, surrounded by an abundance of mature shrubs and plants, including a striking burnt red Acer, creating a private and established setting. There is also an outside water tap.
ADDITIONAL INFORMATION
ACCESS: Level approach with step into the house. HEATING: Gas central heating and air conditioning in the kitchen. SERVICES: Mains Electric, Gas, Water & Drainage. COUNCIL TAX BAND: F (Torbay Council). Full charge payable for 2026/2027 is £3,548.99. BROADBAND & MOBILE: We are advised that Standard, Superfast & Ultrafast Broadband are available in the area via Openreach and Virgin Media, with mobile signal good outdoor and in-home with EE, good outdoor and variable in-home with Three, good outdoor with O2, variable outdoor with Vodafone (according to the Ofcom website).
OUR AREA
Torquay is nestled on the warm South Devon coast being one of three towns along with Paignton and Brixham which form the natural east facing harbour of Torbay, sheltered from the English Channel. Torbay's wide selection of stunning beaches, picturesque coastline, mild climate and recreational facilities reinforce why it has rightfully earned the renowned nickname of the English Riviera.
DIRECTIONS
SAT NAV - TQ1 3LA. WHAT3WORDS - ///tracks.unable.span.
TORQUAY IS WELL CONNECTED
By Train: Torquay Train Station has some direct lines to London Paddington and Birmingham and is just one stop from the main line Newton Abbot. By Air: Exeter Airport provides both UK and international flights. By Sea: Torquay Marina provides a safe haven for boats in all weathers, sheltered from the prevailing south-westerly winds. Regional Cities of Exeter & Plymouth approximately 22 miles and 32 miles respectively. Magnificent Dartmoor National park approximately 12 miles.
ANTI-MONEY LAUNDERING (AML) COMPLIANCE
In line with the Money Laundering, Terrorist Financing and Transfer of Funds (Information on the Payer) Regulations 2017, all estate agents are required to verify the identity and legitimate source of funds of every purchaser. We conduct these checks through an independent, specialist service provider, alongside our own internal due diligence. A fee of £18 (£15 + VAT) per purchaser applies once an offer is agreed in principle. Purchasers must complete the digital ID verification and provide evidence of funds or financial capability before a memorandum of sale is issued and the property’s status is updated to ‘Sale Agreed’ or ‘Sold STC’.
Parking - Garage
Parking - Driveway
What's included
Garage
Parking
Fireplace
TypeSemi-detached house
Living Area181 m²
Bedrooms3
Bathrooms2
HeatingGas Central
Location
Map loading soon
Neighborhood data on demand
Nearby essentials will load when this section comes into view.
Listed on
Mortgage calculator
Estimated monthly payment
4.060 €/mo
Down payment10 % · 81.993 €
81.993 €737.940 € loan
Term
Total repayable1.217.981 €
Interest rate4.40 %
Representative estimate · Landomo is not a mortgage broker. · Rates updated April 2026